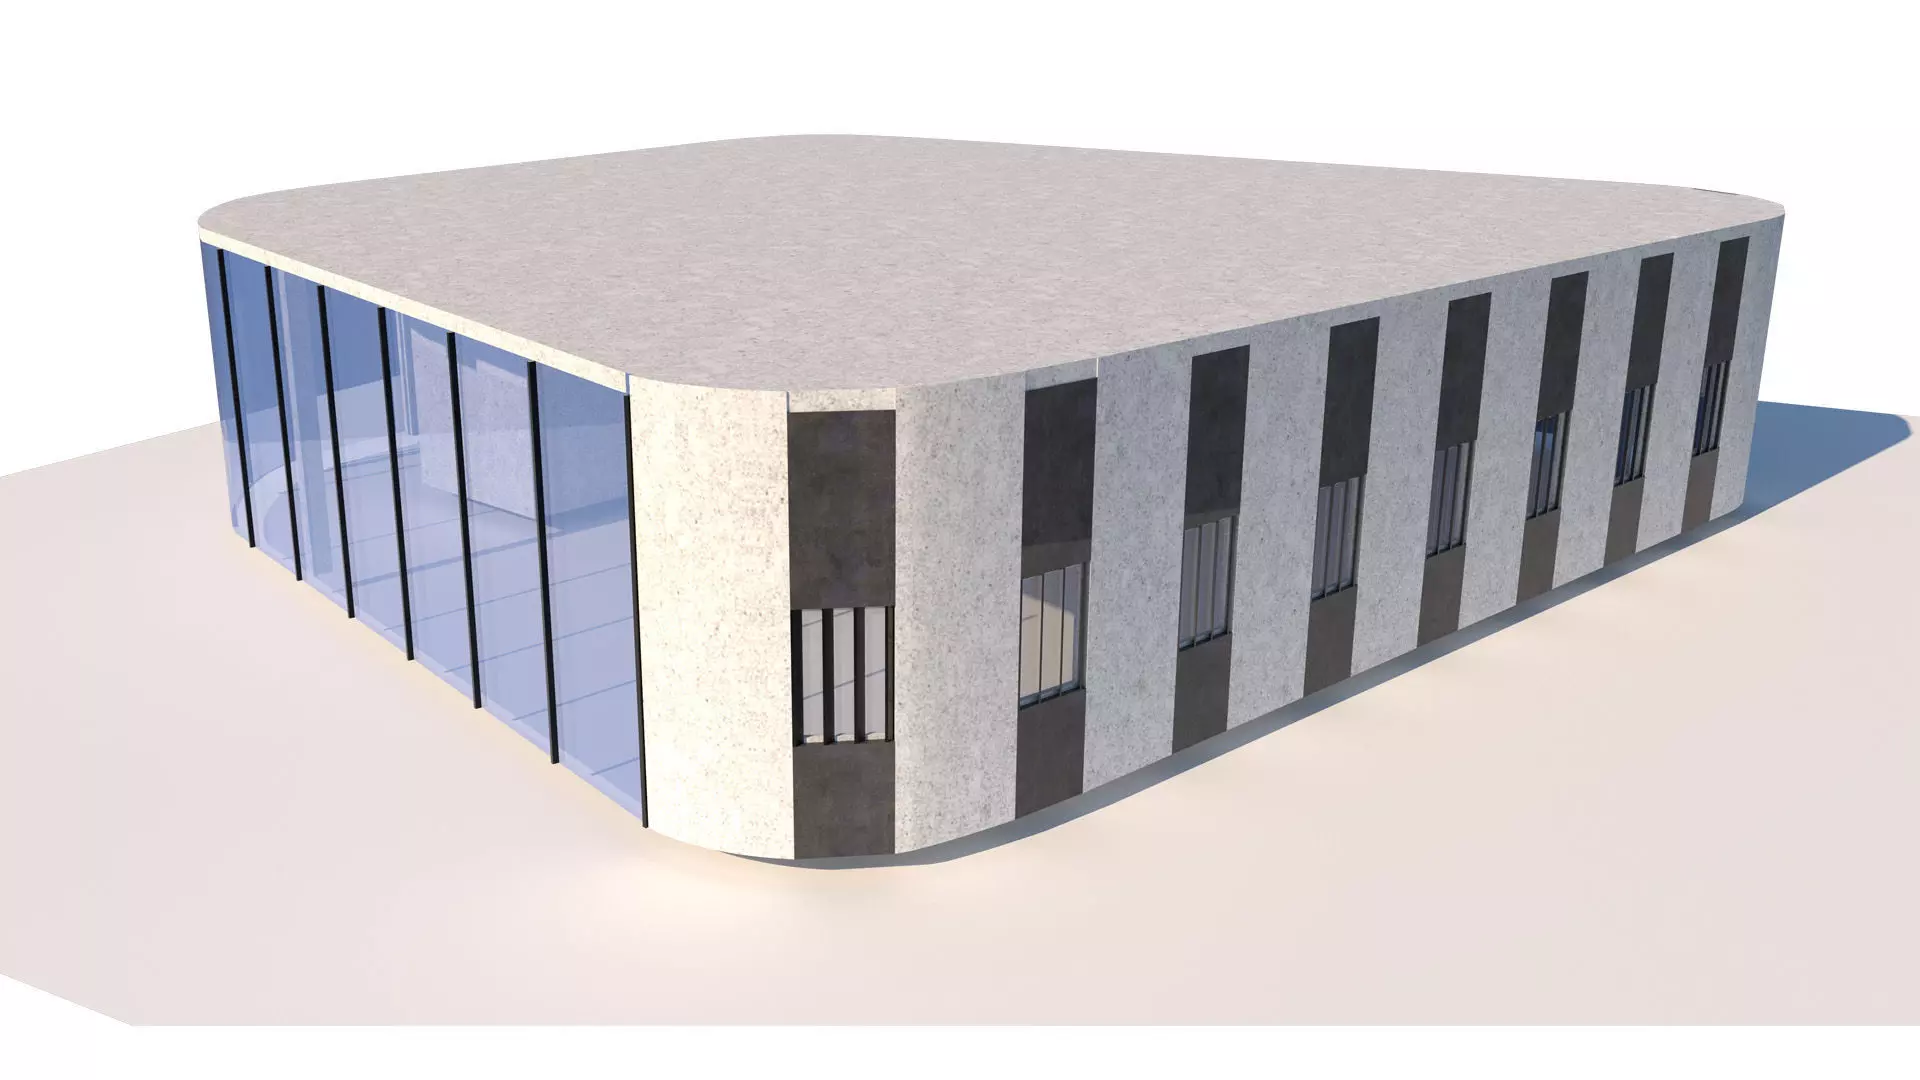
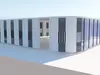
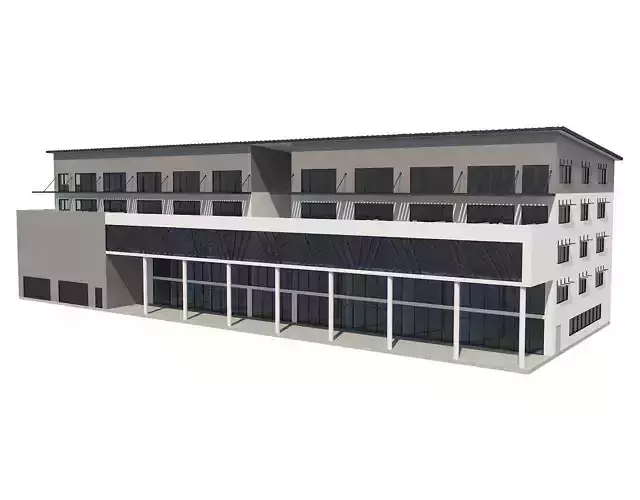
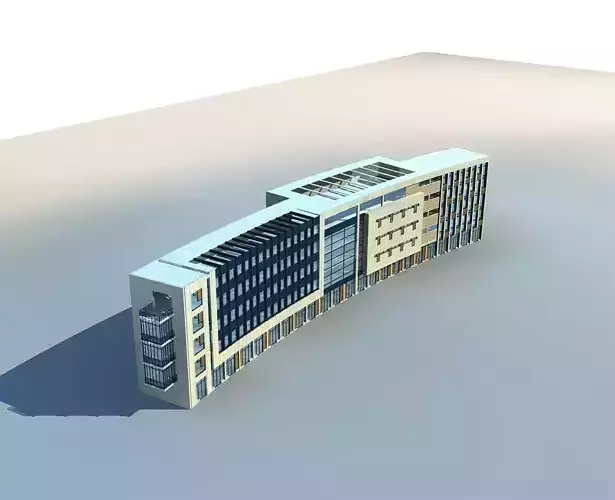
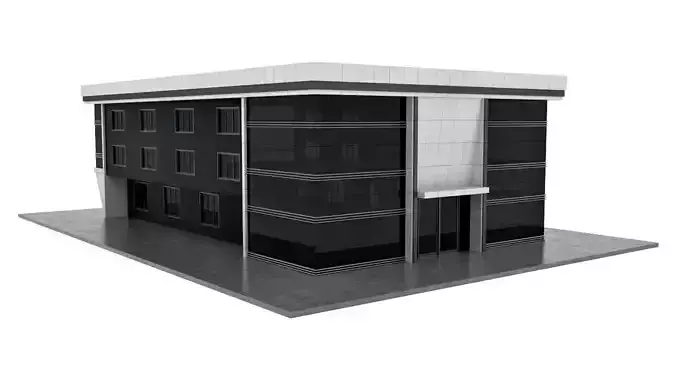
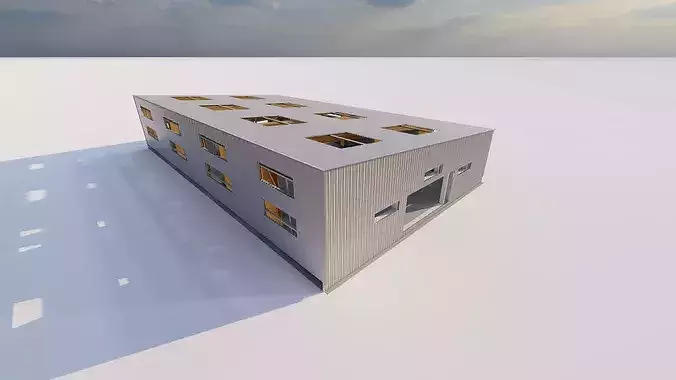
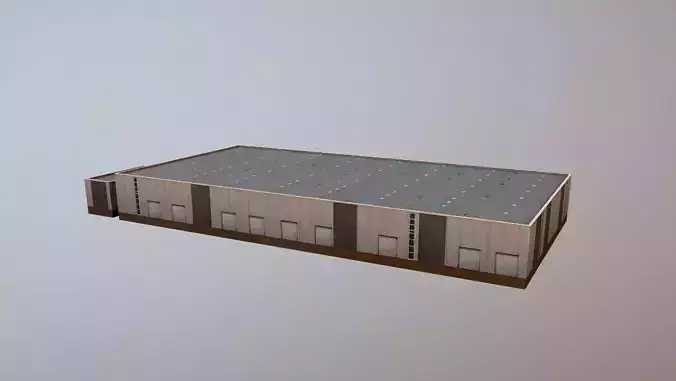
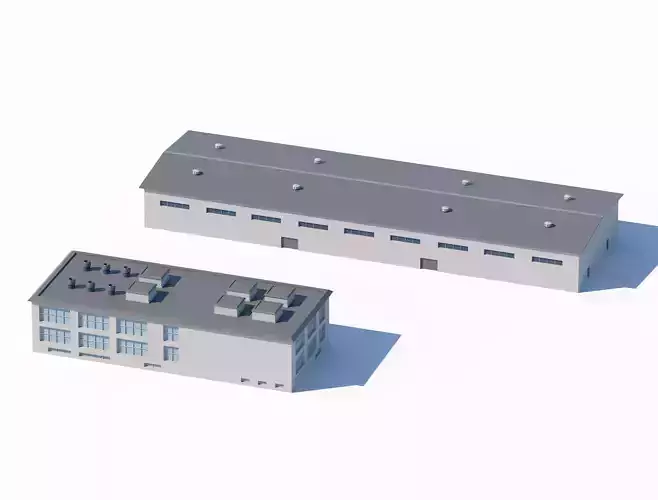
Descripción Técnica y Comercial Expandida (Copia y pega desde aquí):This is a premium, highly detailed, and professionally engineered 3D architectural model of the Edificio de conferencias y exposiciones artísticas y culturales (Conference and Art Exhibition Building). Developed originally within a native CAD/BIM-friendly environment using SketchUp, this contemporary architectural landmark masterfully synthesizes cutting-edge organic minimalism with highly optimized, functional interior programming. It is custom-tailored to serve as a high-fidelity spatial solution for premium artistic galleries, cultural summits, corporate conventions, and institutional events.
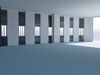
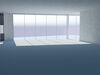
Spanning a total footprint area of exactly 404 m², the internal spatial planning utilizes an advanced architectural program designed to maximize uninhibited open-plan exhibition galleries and keynote conference halls. By strategically centralizing the restroom facilities on a standalone core island, the design completely frees up the entire structural perimeter. This layout allows for dynamic, uninterrupted sightlines and fluid visitor circulation. As demonstrated in the interior visualization panels, the architectural envelope is wrapped in expansive, full-height glass curtain walls with customized modular mullions. This architectural feature guarantees dramatic daylight penetration and projects striking, realistic shadow patterns across the interior floor plates, drastically reducing rendering setup times for interior scenes.
DETAILED TECHNICAL SPECIFICATIONS & ASSET INTEGRITYEngineered strictly to satisfy professional industry standards for high-end architectural visualization (ArchViz), real-time simulation, urban master planning, and virtual scale maquetting:
Geometry & Topology: Highly optimized, clean polygonal geometry. The complex rounded corner transitions and continuous curtain walls have been carefully budgeted to maintain perfectly smooth surface distribution and clean shading.
Polygon Count: 1,400 Polygons (Highly efficient, ideal for quick scene integration without performance overhead).
Vertex Count: 3,437 Vertices.
Mesh Integrity: Subdivision-ready mesh construction. Zero N-gons, no non-manifold geometry, no co-planar faces, and completely free of overlapping vertices or redundant hidden elements.
Scale, Units & Coordinates: Modeled to strict Real-World Scale metrics using the Metric System (Centimeters/Meters). The building fits its precise 404 square meter footprint. The entire model asset has been zeroed out, with its transformation pivots centered perfectly at the world origin coordinates [0,0,0].
Organization & Layer Hierarchy: Professional scene management. All primary architectural components—such as structural perimeter walls, glass panels, curtain wall mullions, exterior concrete roof slabs, interior floor finishes, and core partitions—are isolated into individual, logically named objects and layers for effortless selection, hiding, or editing.
Materials & Textures: Includes all integrated texture maps and materials. Shader slots are assigned cleanly based on physical attributes (Polished Concrete, Transparent Glass Cladding, Premium Interior Flooring, Fine Wood Finishes) ensuring a seamless drag-and-drop workflow in any standard or production-grade render engine (V-Ray, Corona, Cycles, Lumion, Twinmotion, or Unreal Engine).
Production Suitability: Fully modeled interior and exterior architectural program. The asset is perfectly suited for wide-angle exterior master-plan camera flies, detailed interior walk-through animations, close-up interior renderings, and macro urban planning scenarios. (Note: Model is not structurally intended for 3D printing).
CROSS-PLATFORM INTEROPERABILITY & FILES INCLUDEDTo guarantee seamless integration into any 3D production suite, CAD environment, or game engine, this package includes a versatile array of industry-standard 3D file formats:
Native CAD/Surface Format: .SKP (SketchUp source file with fully preserved components, native layer groupings, and pre-saved scene viewports).
Production & Exchange Formats:
.FBX (Universal exchange format preserving accurate geometry data, transformation pivots, and material groupings).
.OBJ (Universal geometry wrapper accompanied by its corresponding .MTL file for seamless material definition importing).
.3DS (Legacy platform format for extended backward compatibility in older rendering pipelines).
.DAE (Collada open-source format optimized for digital asset web viewers and auxiliary applications).
.STL (Standard triangle mesh format included for cross-platform engineering references).
Textures Directory: A dedicated folder structure containing high-resolution material assets and clean maps applied across the architectural structure.