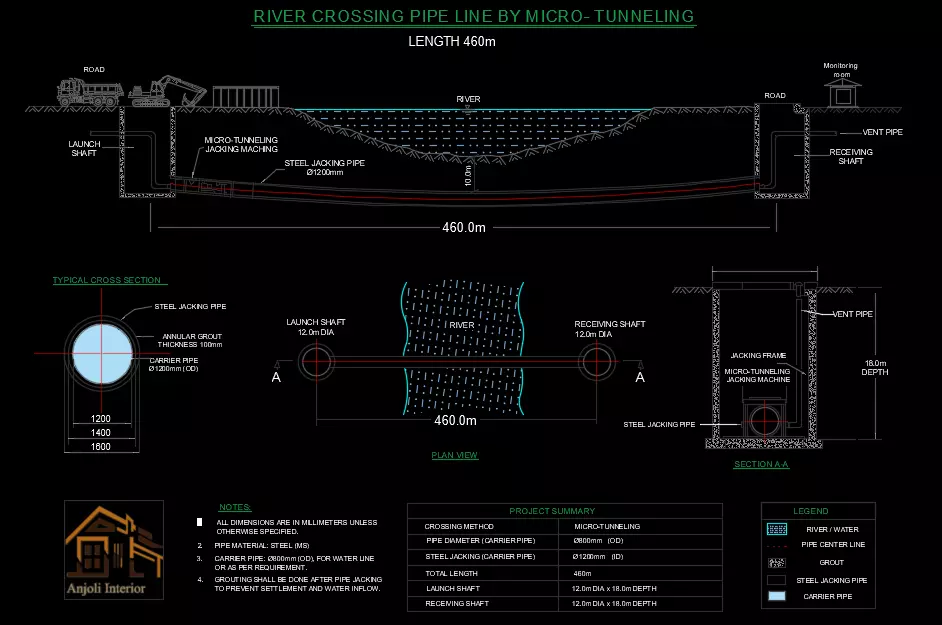
High-quality, professional 2D AutoCAD drawing of a River Crossing Pipeline using the Micro-Tunneling method. This structural and infrastructural engineering design is perfect for civil engineers, consultants, and contractors looking for a standard reference layout.
Project Details & Specifications:
- Total Length: 460 Meters
- Crossing Method: Micro-Tunneling / Trenchless Technology
- Pipe Diameter (Carrier Pipe): Ø800mm (OD)
- Steel Jacking Pipe: Ø1200mm (ID)
- Annular Grout Thickness: 100mm
What's Included in the Drawing:
- Main Longitudinal Section (Profile View of the 460m River Crossing)
- Typical Cross-Section Details of the Carrier & Jacking Pipe
- Plan View of the Launch Shaft and Receiving Shaft (12.0m Diameter)
- Section A-A: Detailed Jacking Frame & Micro-Tunneling Jacking Machine Setup (18.0m Depth)
- Project Summary Table & Technical Notes
- Clear Legend for Rivers, Pipe Center Lines, and Grout
File Formats Available in the Main Package:
- .DWG (Native AutoCAD Format)
- .DXF (Drawing Exchange Format for universal compatibility)
All dimensions and details are drawn to professional engineering standards. Ready to use and easily customizable for your infrastructure projects.