DESCRIPTION

Modern Duplex Café-Restaurant | 2D Architectural Floor Plans + PSD Editable Files

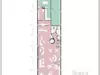
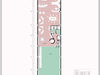
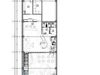
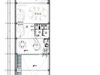
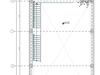
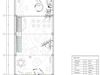
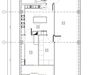
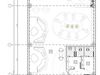
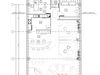
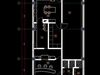
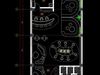
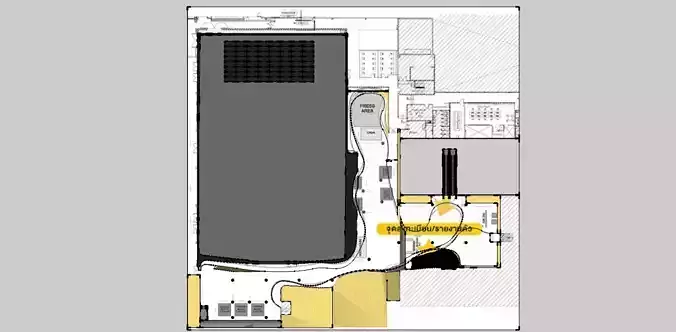
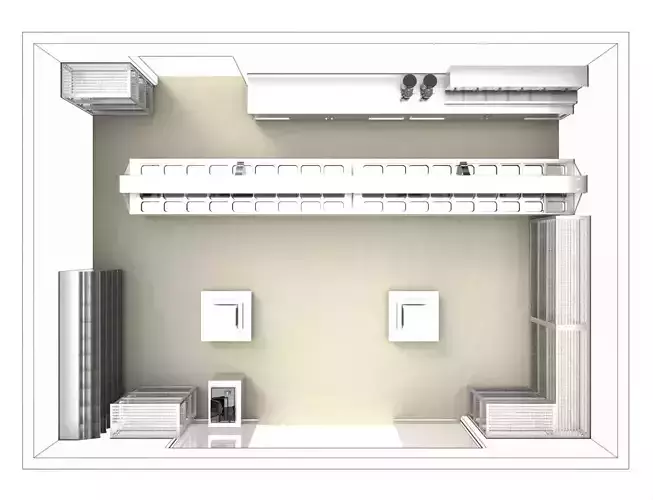
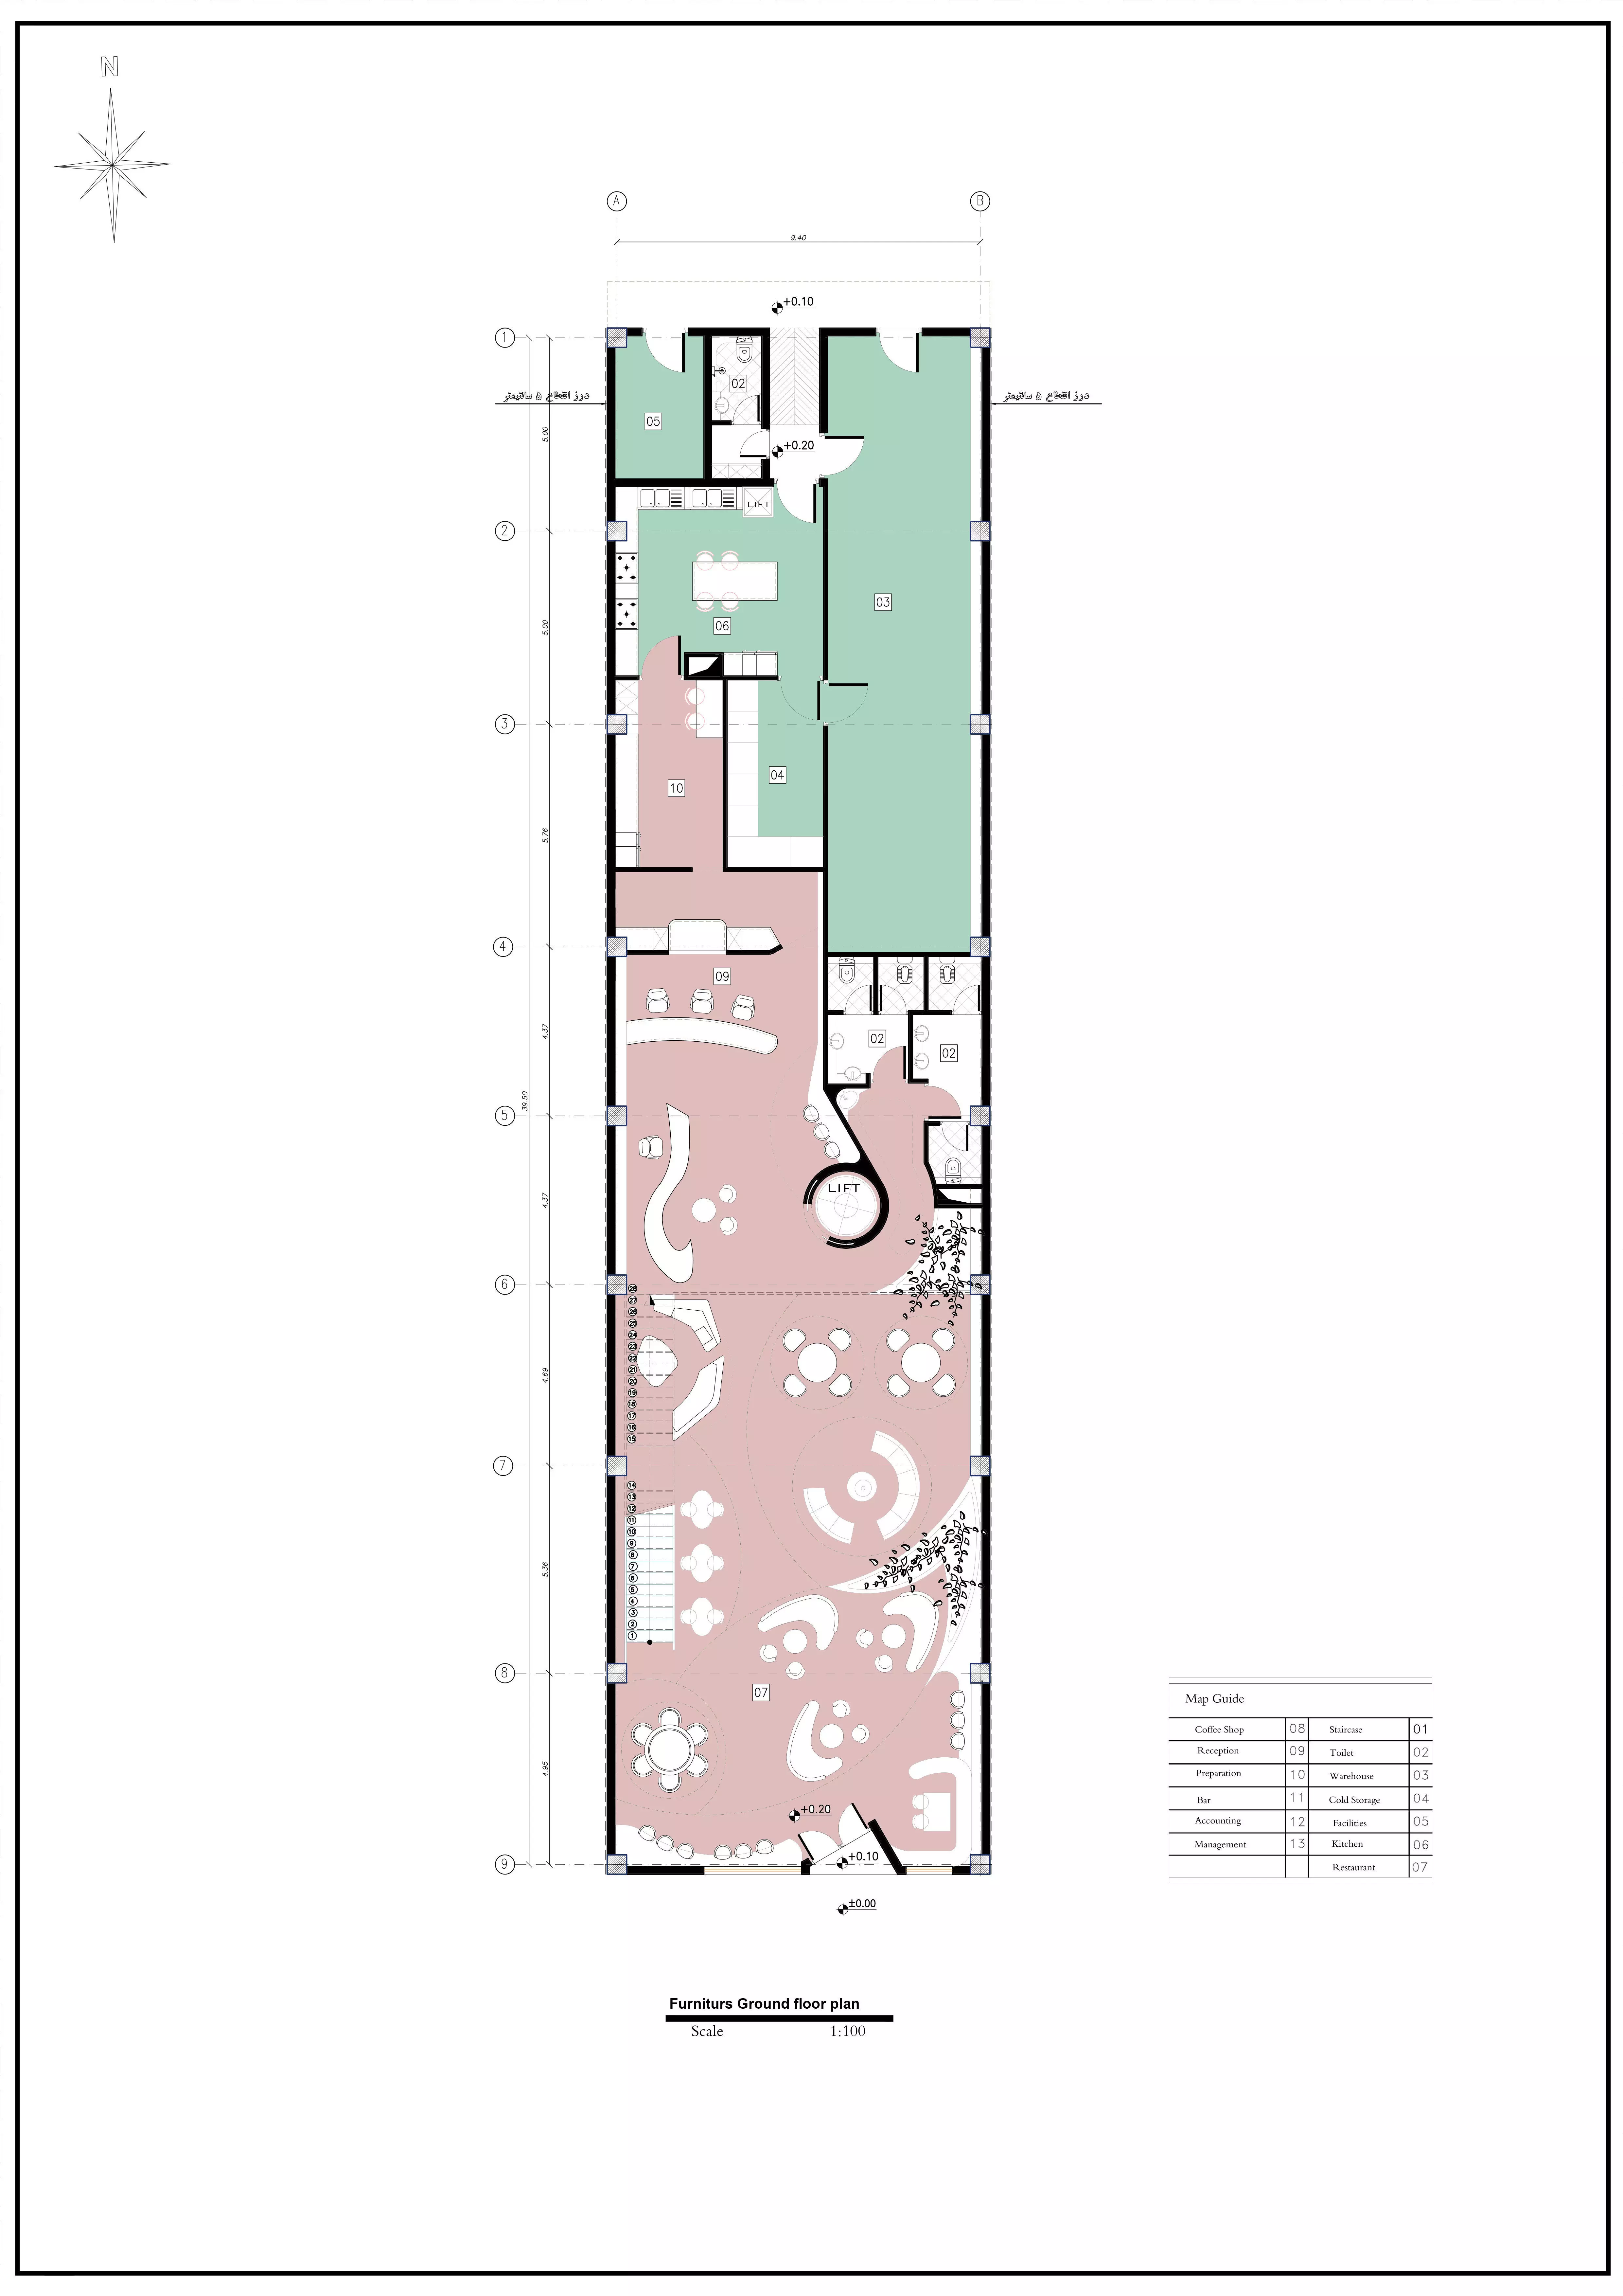
This is a 2D architectural design of a modern duplex café-restaurant with a total area of approximately 860 sqm (430 sqm per floor).

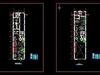
The project includes fully detailed floor plans showing: • Dining areas • Kitchen with cold storage • Storage rooms • Management and accounting rooms • Elevator core • Restrooms on both floors

Files Included: • High-resolution PDF plans for both floors • PSD files (layered, editable) • Optional DWG files (if available)

This project is ideal for: • Architects & interior designers • Architecture students • Concept presentations for commercial projects

No 3D model or renders are included. This is a 2D plan pack only.

All drawings are organized and labeled for easy understanding and editing.
REVIEWS & COMMENTS

See what other buyers think about this model - real feedback on quality,
accuracy, and usability.
There are no reviews or comments yet. Please be the first one to write it.
NEW
Recently added to CGTrader - explore one of the latest models on the marketplace.

Modern Duplex Cafe Restaurant 2D Architectural 3D model

$19.99
Royalty Free License
Hire
Like this model to show appreciation to the designer.
See how many times this model was viewed.
Share this model to support the designer and boost their visibility.
File formats
PDF
PDF | 2 files<br />File Size: 527 KB
DWG
AutoCAD<br />File Size: 317 KB
PSD
Adobe Photoshop | 2 files<br />File Size: 21.4 MB
Provided by designer
Information and details shared directly by the model's designer.
3D printing
Indicates whether the designer marked this model as suitable for 3D printing.
Model is not 3D printable
The designer indicates this model is intended for digital use only (rendering, animation, or AR/VR) and not for 3D printing.
Unwrapped UVs
Publish date
Model ID
Chat