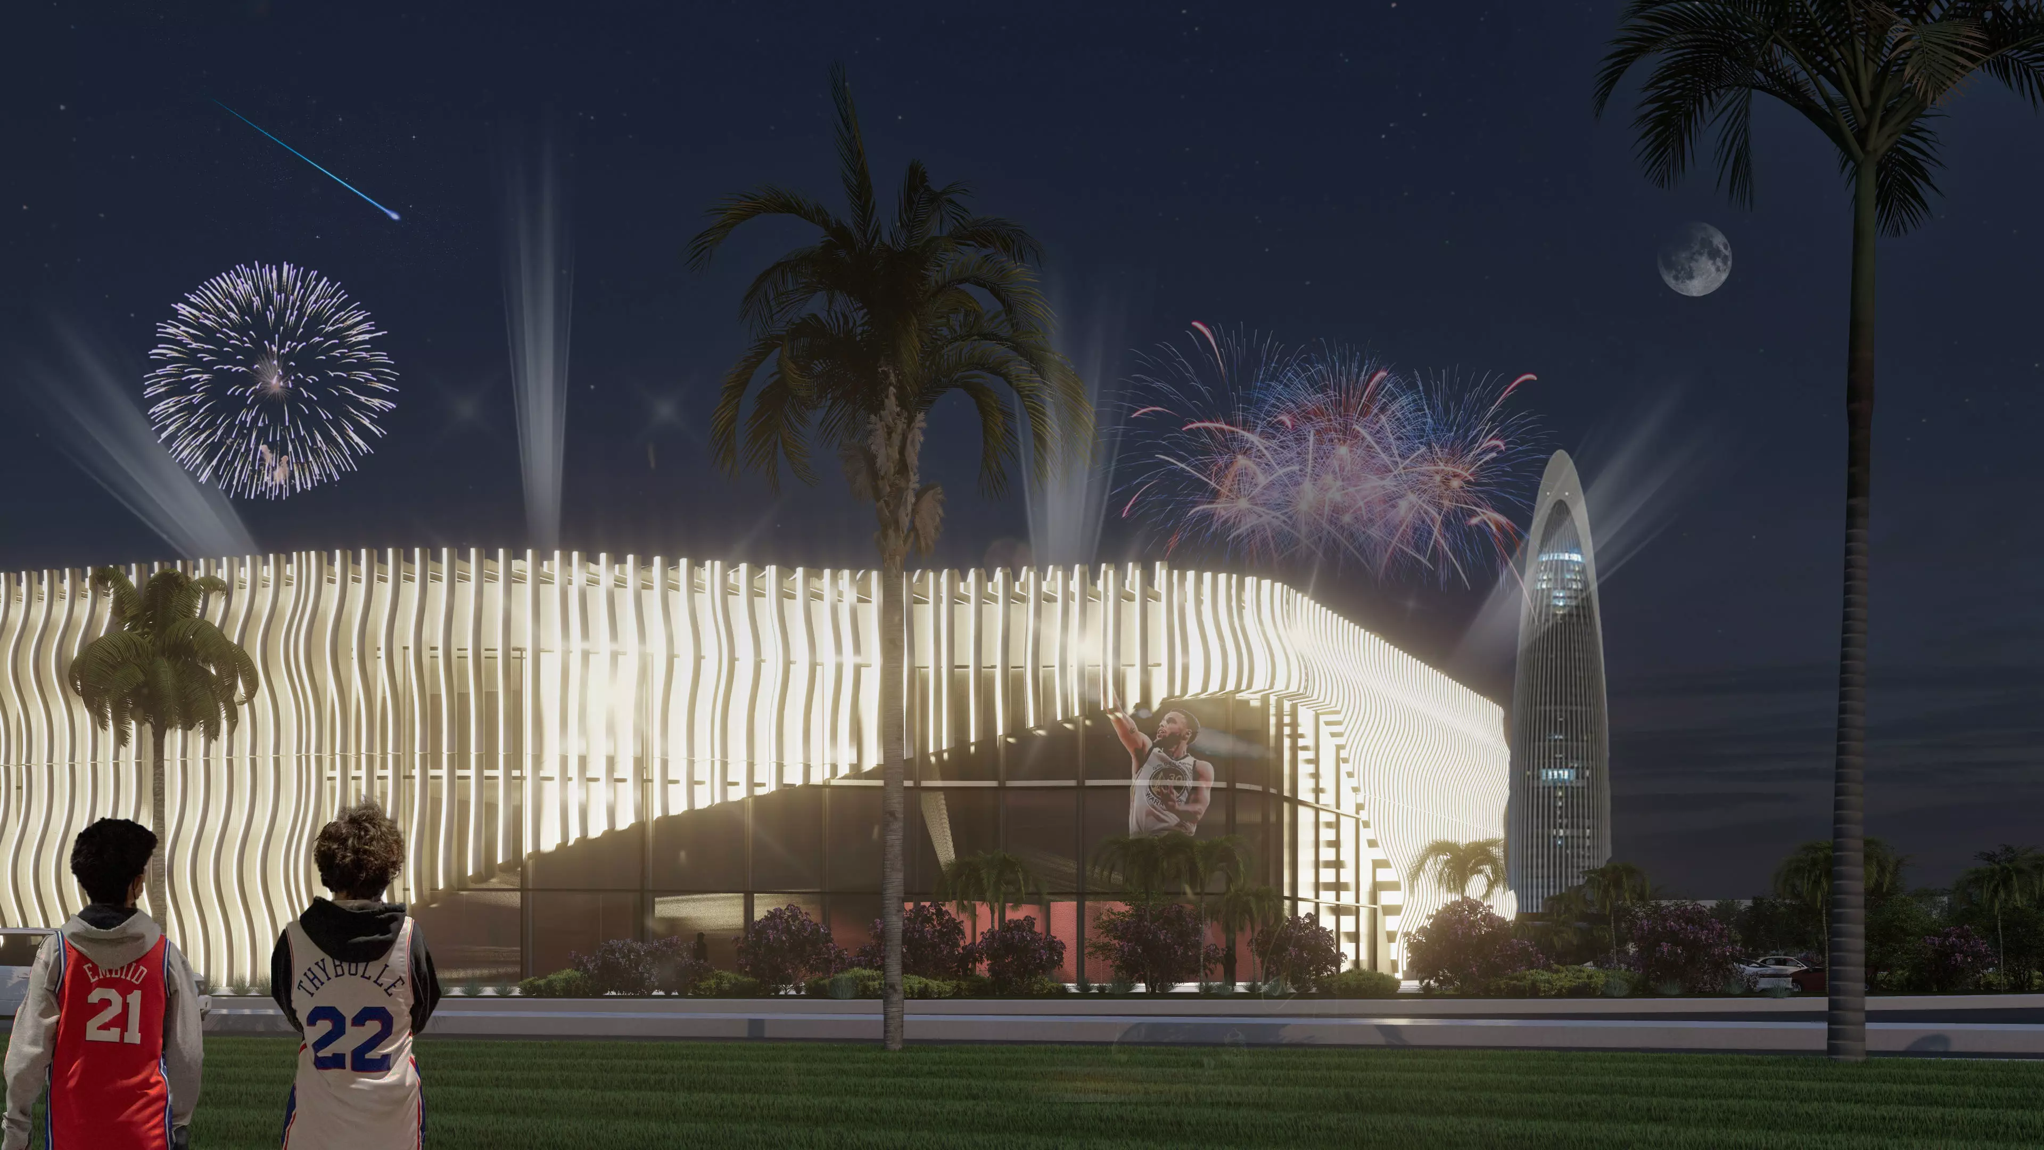
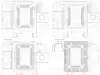
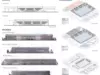
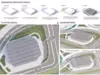
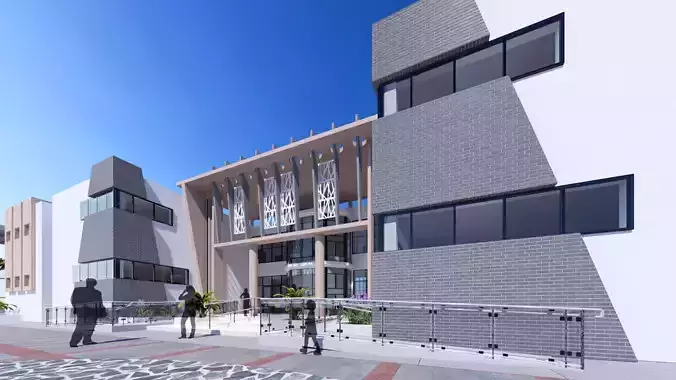
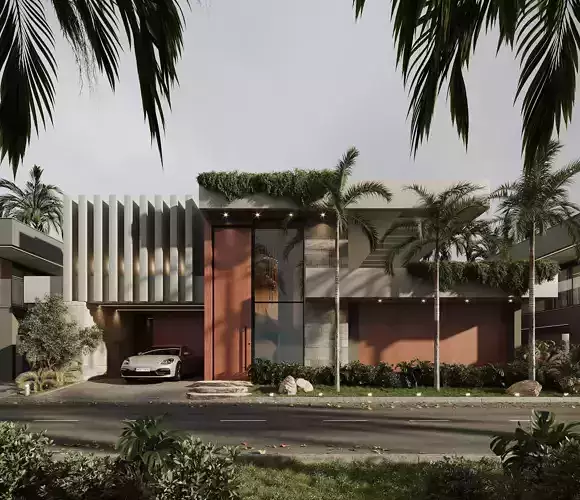
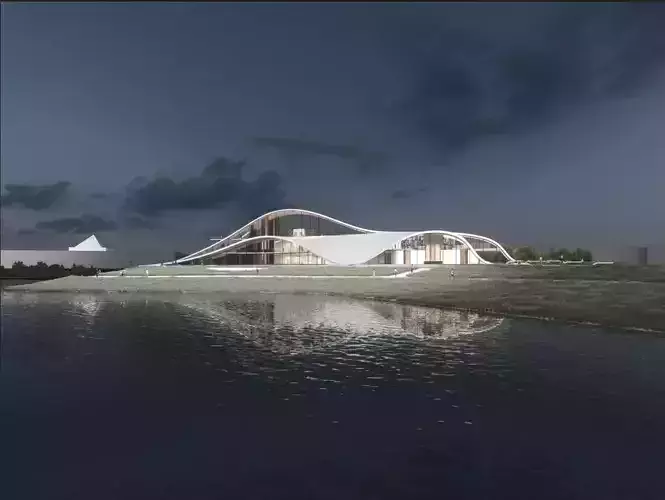
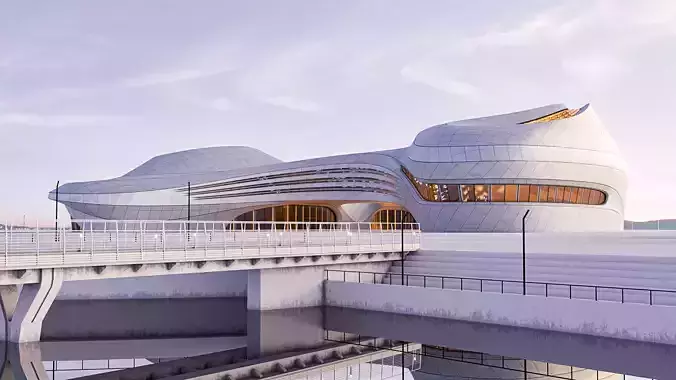
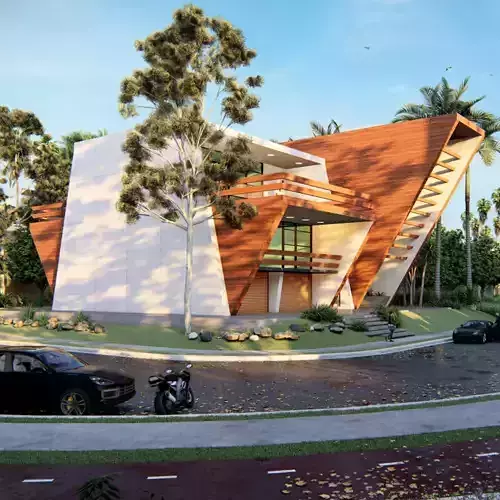
Plans, 3D Archicad Model, Sections, Elevations & High-Quality RendersThis product is a complete professional architectural arena project package, including 2D drawings, a full 3D Archicad model, axonometric views, and high-quality visual renders.The project is designed as a multi-purpose sports arena, suitable for use as a reference project, base model, design development support, or visualization asset for architects, designers, and developers.All files are fully organized, editable, and created from scratch, making this package ideal for professionals who need a high-quality architectural project to adapt, study, or customize.
What’s IncludedFull 3D Archicad Model (.PLN)Complete architectural modelOrganized layers and elementsEditable structure and spacesClean model suitable for design modifications
2D Architectural Drawings (PDF with layers for PSD)Floor plansSections (longitudinal & transversal)Architectural elevationsDimensioned architectural layoutsAxonometric ViewsArchitectural axonometry for presentation and analysis
High-Quality RendersExterior rendersInterior views Presentation-ready imagesClean layout for portfolio, client, or academic use