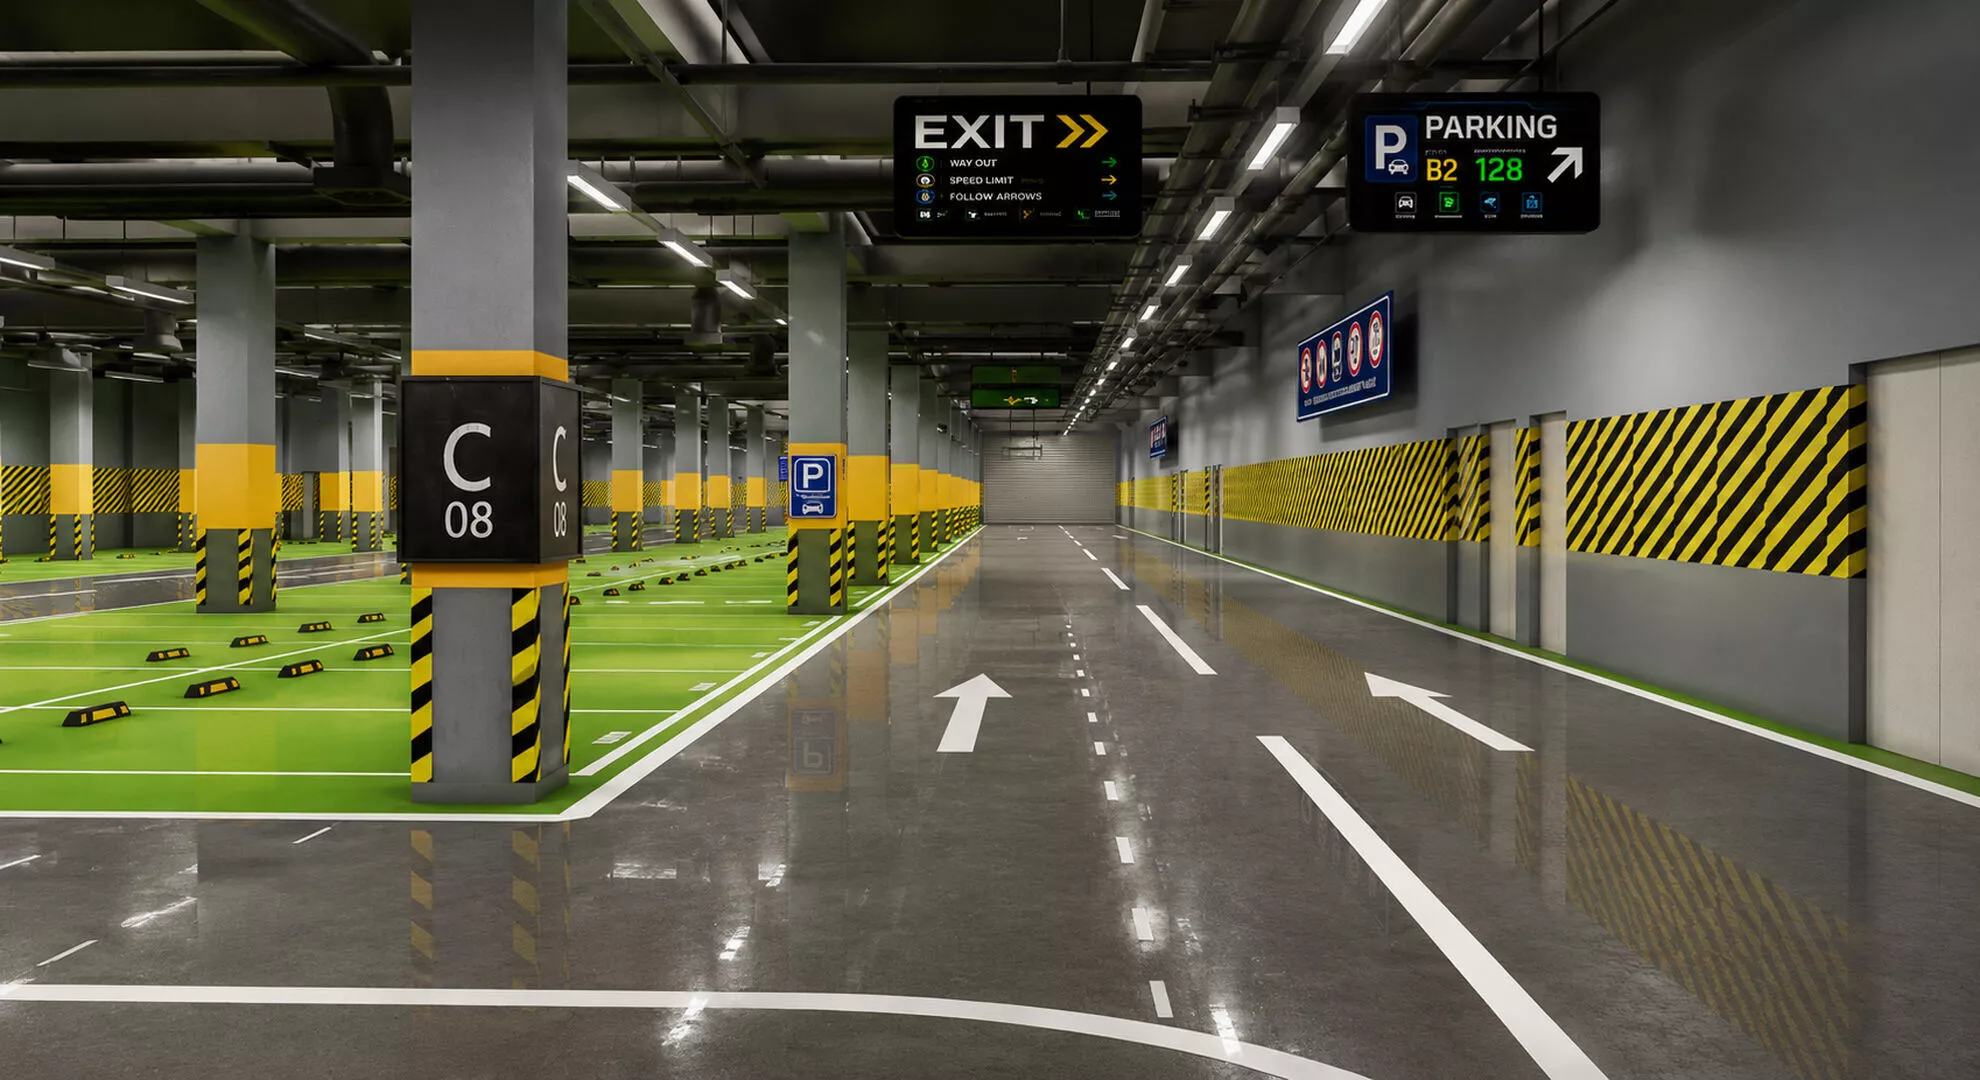
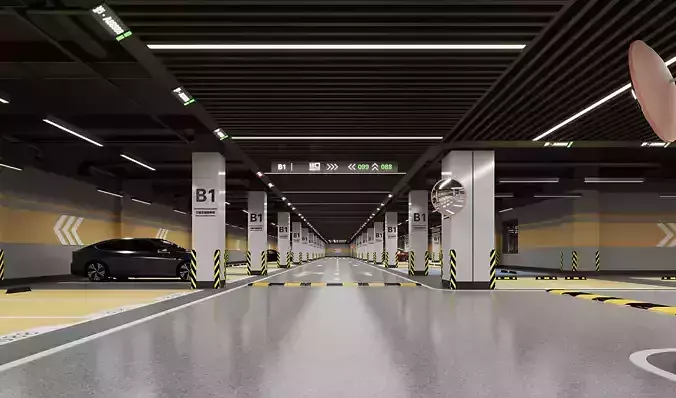

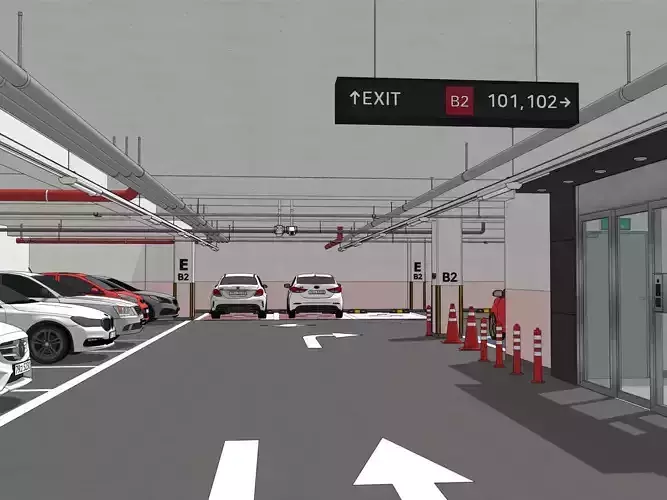
This is a detailed underground parking garage 3D environment designed for realistic architectural visualization, game scenes, cinematic renders, and urban interior projects. The scene includes a long central driving lane, reflective polished concrete flooring, green marked parking bays, yellow and black safety striping, concrete columns, wall protection graphics, ceiling pipes, fluorescent light fixtures, overhead navigation boards, parking signs, and section markers such as B, C, D, E, and F.
The environment is built with a clean modern parking-lot layout and strong visual depth, making it useful for both close-up shots and wide-angle renders. The design works well for real-time projects, vehicle showcases, horror or thriller environments, architectural presentations, VR walkthroughs, and background scenes.
The model has a professional commercial-parking style with realistic materials, organized signage, glossy floor reflections, and industrial ceiling details. It can be used as a complete scene or separated into reusable modular parts such as columns, signs, road markings, parking blocks, lights, and wall panels.
Key features
Realistic underground parking garage environmentPolished reflective concrete floorGreen parking bay zones with white markingsYellow and black hazard safety stripesModular concrete columnsSection signs with letters and numbersOverhead parking and exit signageCeiling pipes, beams, and fluorescent lightsRoad arrows and lane markingsWall-mounted traffic and parking signsSuitable for games, animation, VR, archviz, and cinematic rendersClean modern commercial parking design
Files: fbx, .obj, .max