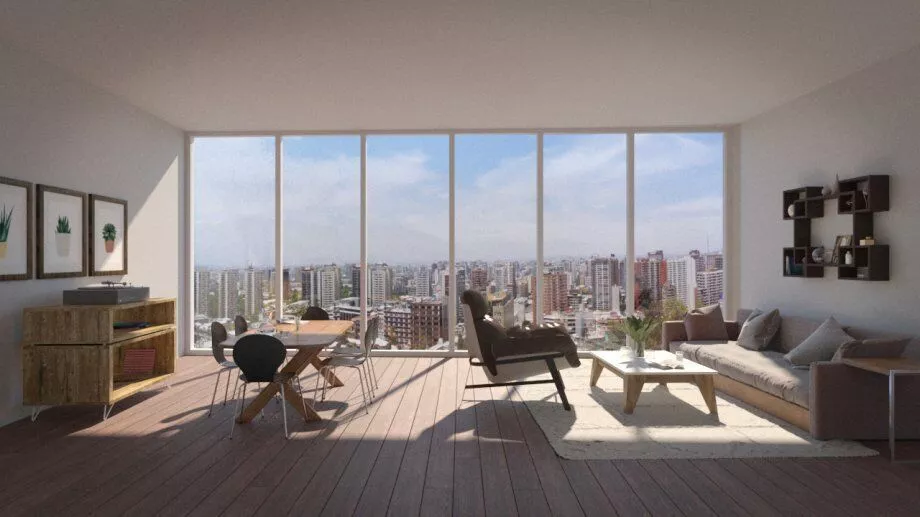
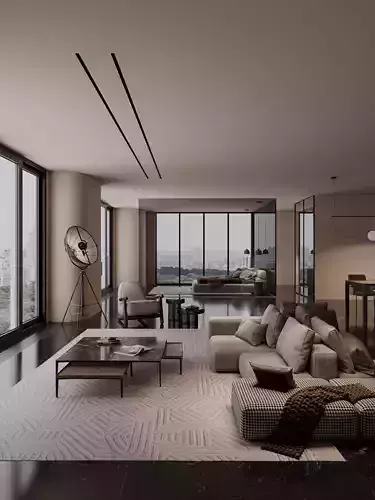
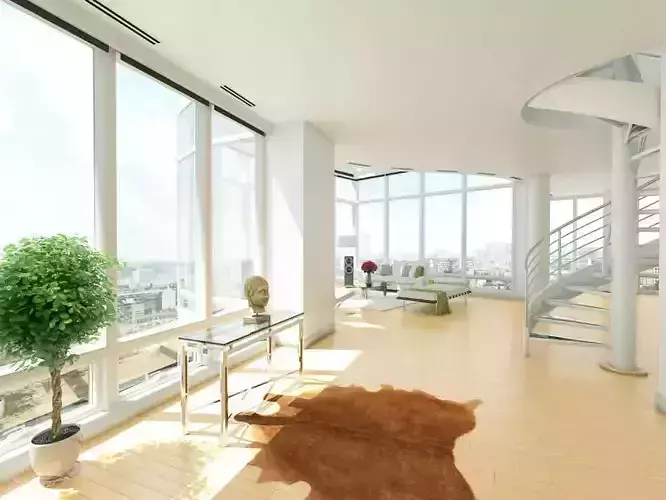
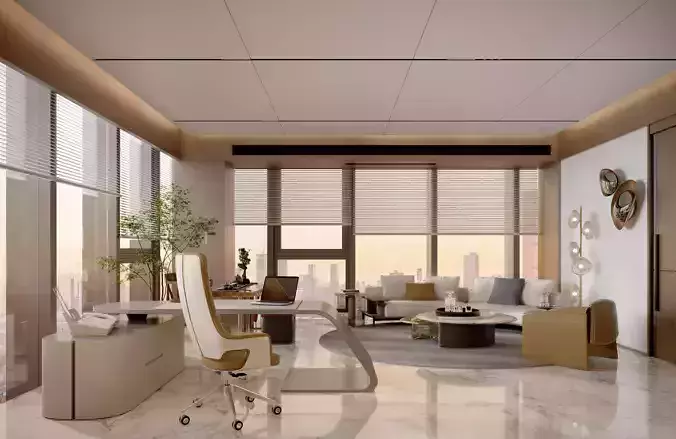
A highly detailed, modern penthouse/high-rise apartment interior scene 3D model. This fully furnished scene combines an open-concept living room and dining area, highlighted by a massive floor-to-ceiling panoramic window overlooking a realistic cityscape view. Perfect for architectural visualization, interior design renderings, and cinematic animations.
Features:
- Open-concept layout featuring a complete living room setup (sofa, armchair, coffee table, rug) and a dining area (wooden table with modern chairs).
- Realistic exterior environment backdrop with high-rise city buildings and a clear daylight sky view.
- Detailed furniture pieces including wooden storage cabinets, wall-mounted display shelves, and framed wall art illustrations.
- Natural daylight setup coming through the large window panels, creating accurate shadows and realistic interior ambiance.
- Organized scene hierarchy with properly named objects, materials, and textures.
File Formats Included:
- FBX (Multi Format)
- OBJ (Universal Format with .mtl included)
- Textures & Maps (Including Cityscape Backdrop texture)
Technical Details:
- Textures: Yes
- Materials: Yes
- UV Mapping: Yes
- Rigged: No
- Animated: No
Note: The final preview image is rendered exactly as shown in 2312-estanciacomedor-sencillo-departamento.jpg. Depending on the software or engine you import the files into, you may need to re-link textures from the provided asset directory. If you need any assistance or file conversion, feel free to contact me via support!