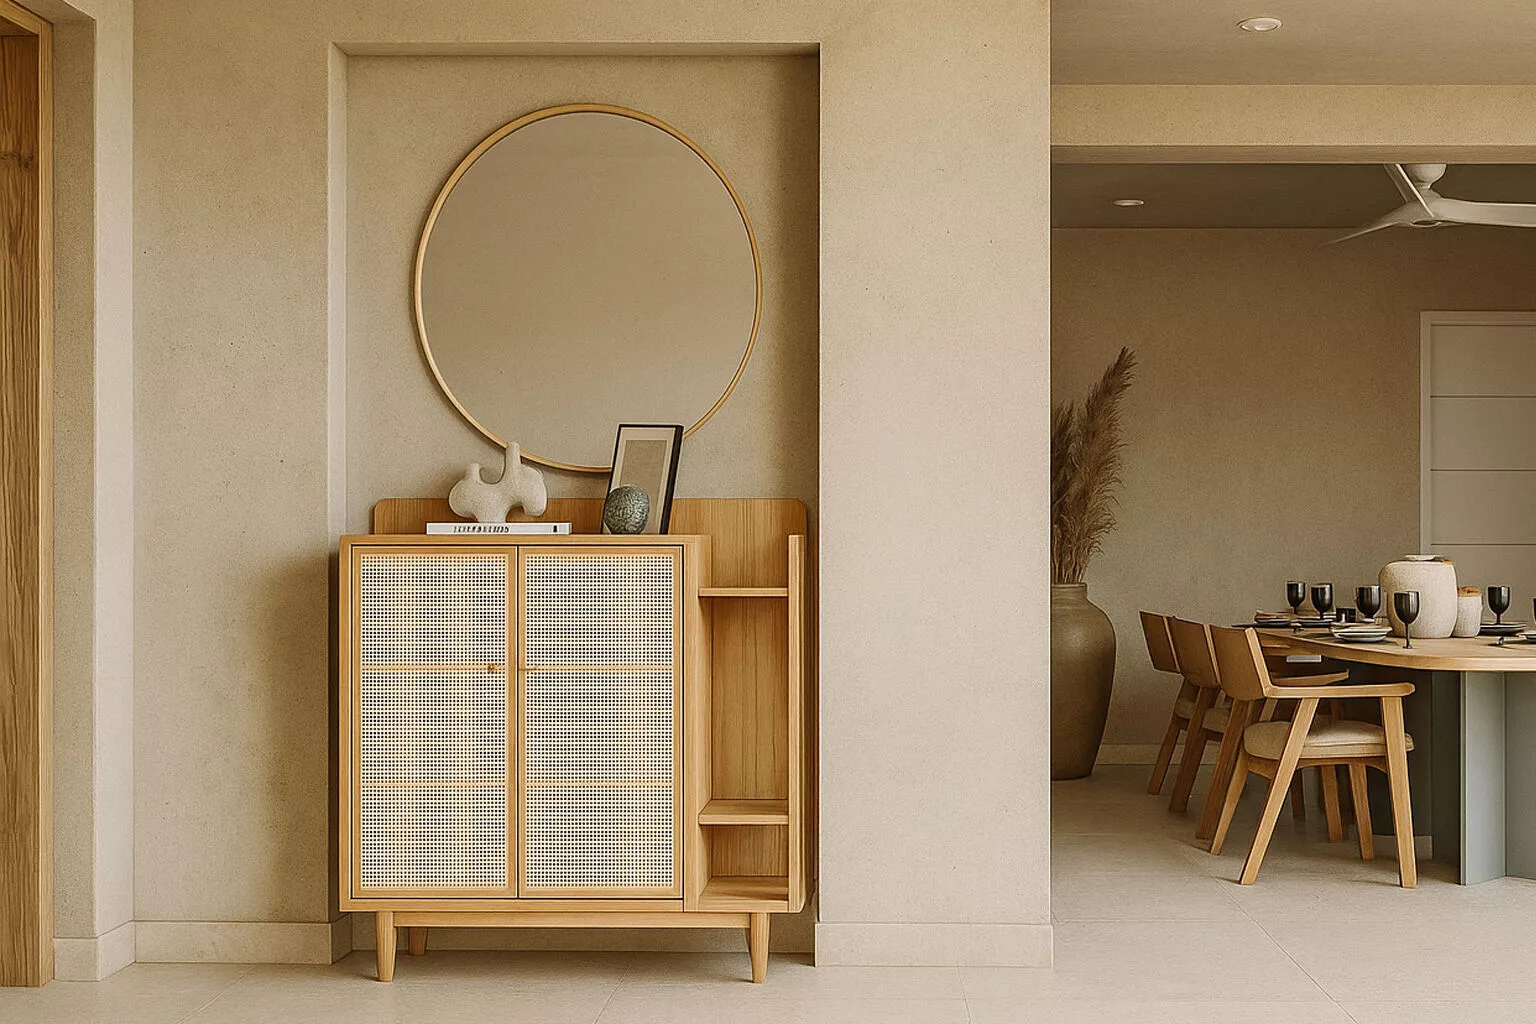
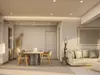
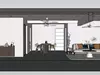
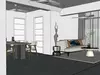
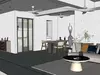
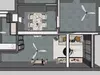
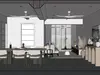
This SketchUp model showcases a warm, minimalist contemporary living and dining interior designed with a cohesive neutral palette and refined detailing. The space features an open-plan layout that seamlessly connects the dining area and living room, creating a sense of openness and visual continuity.
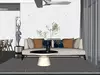
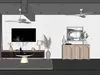
The dining zone includes a round dining table paired with upholstered chairs in soft beige tones, complemented by natural wood finishes. The living area is anchored by a low-profile sofa, a circular coffee table, and a sleek media unit with slatted wooden shutters. A statement console with arched detailing adds a sculptural element to the space, enhancing its aesthetic appeal.
A standout feature of the model is the use of built-in niches and custom furniture, including a rattan-front cabinet with open shelving, styled with minimal decor elements. Large sliding glass doors allow natural light to flood the space, highlighting the textures of wood, fabric, and stone. Soft curtains and indoor greenery further enhance the calm and inviting atmosphere.
Ideal for residential visualization projects, this model is fully detailed and optimized for realistic rendering, making it perfect for architects, interior designers, and 3D artists.