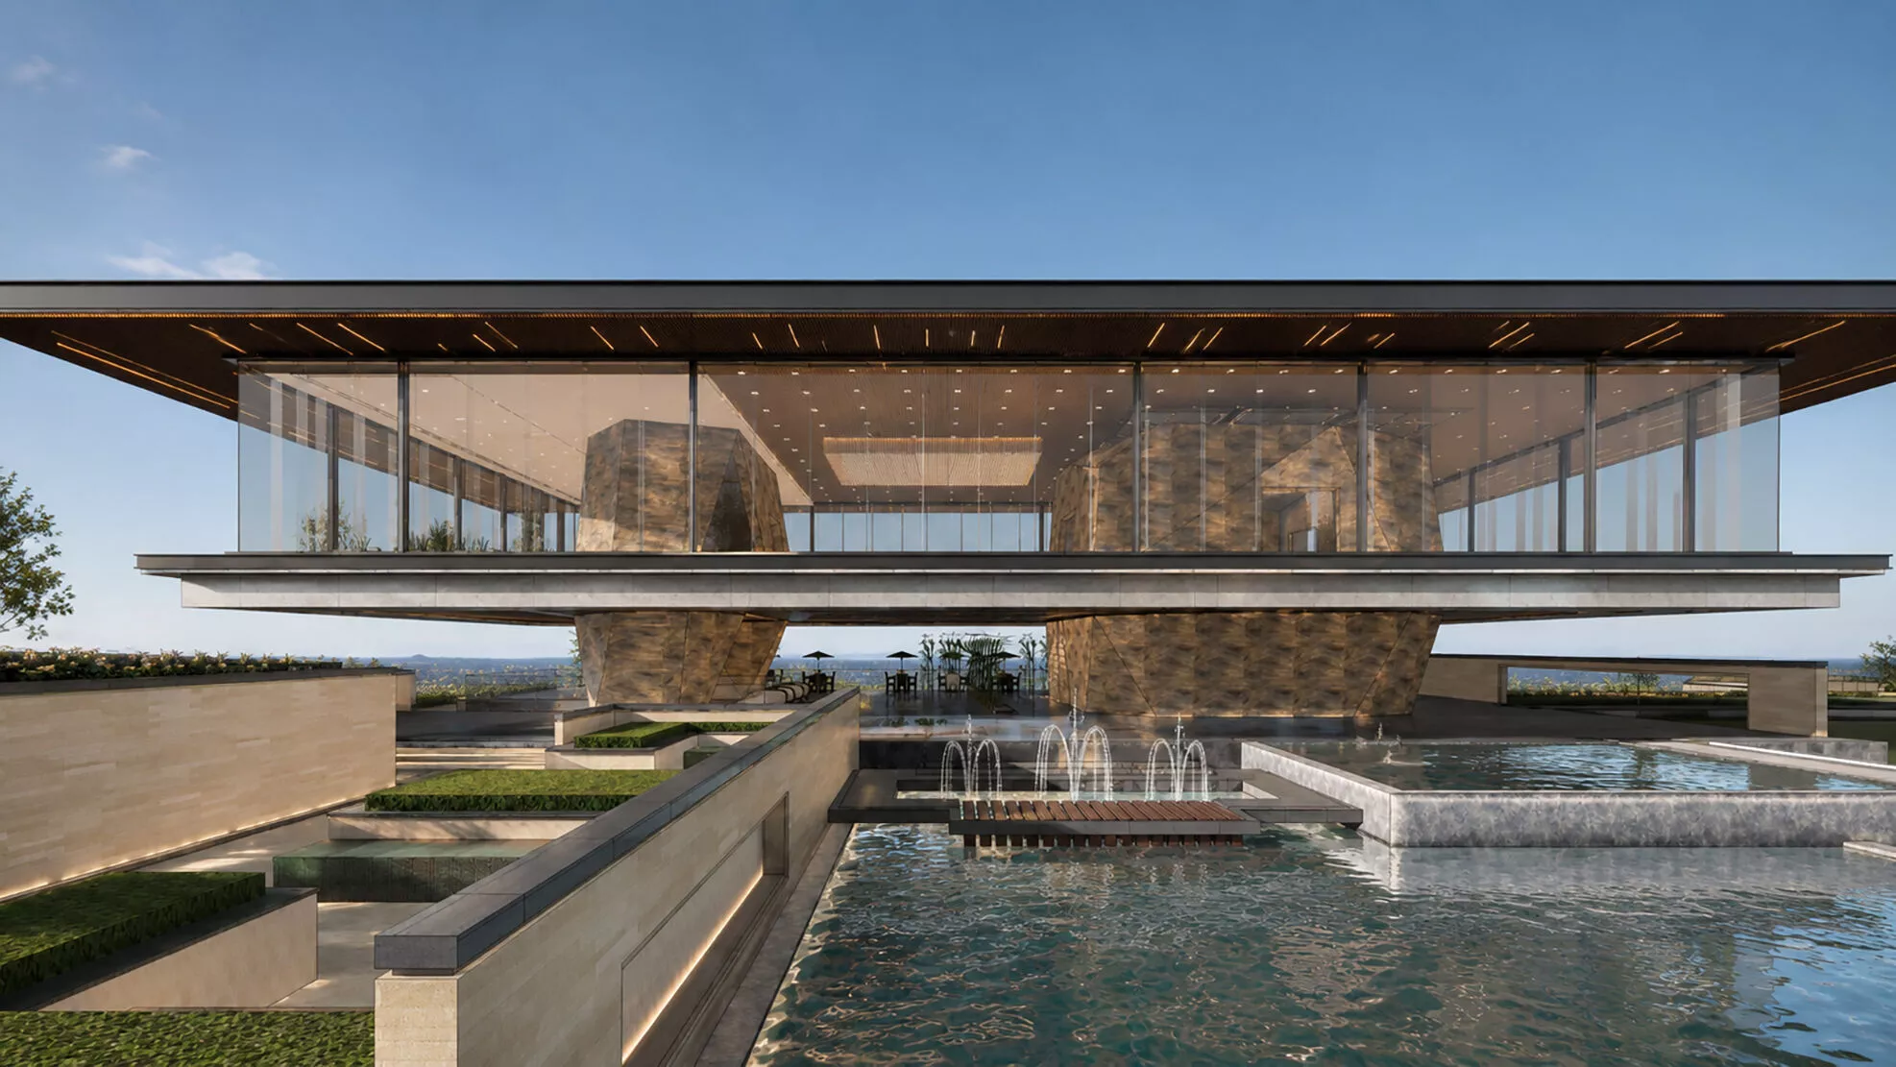
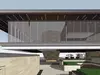
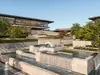
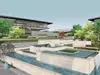
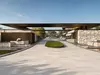
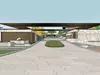
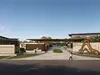
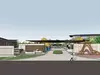
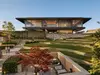
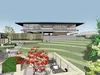
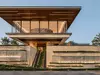
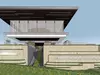
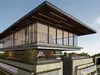
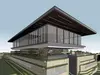
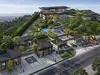
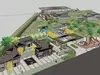
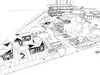
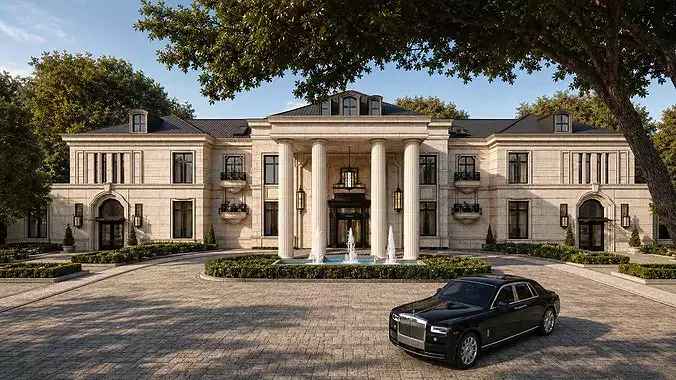
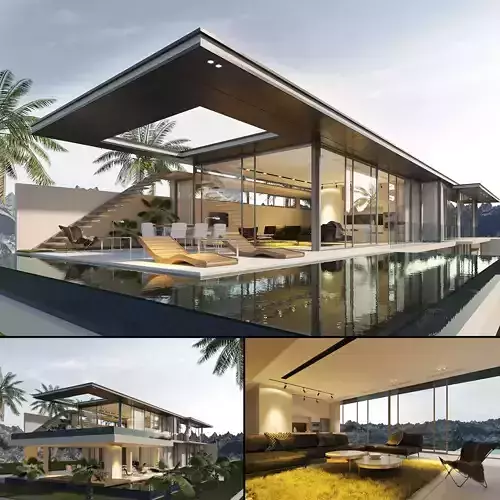
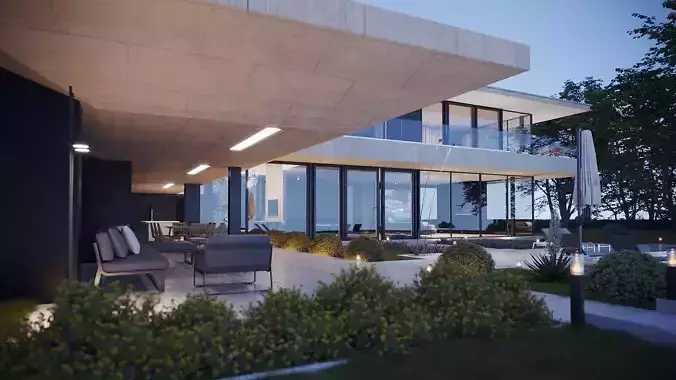
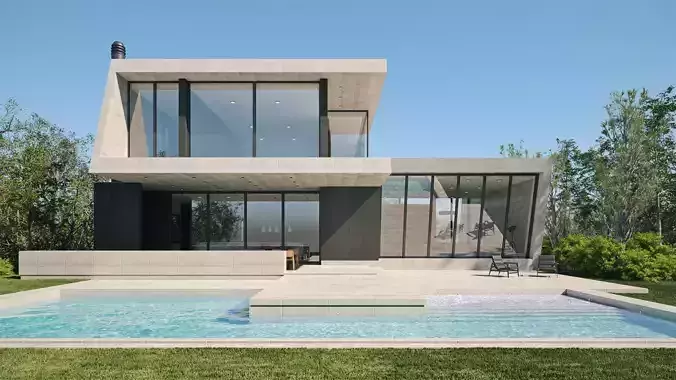
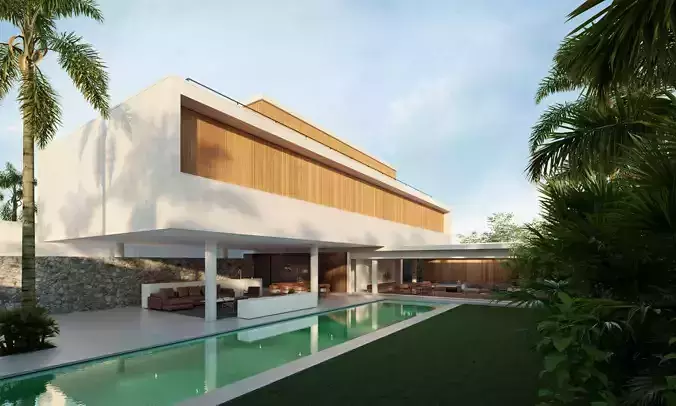

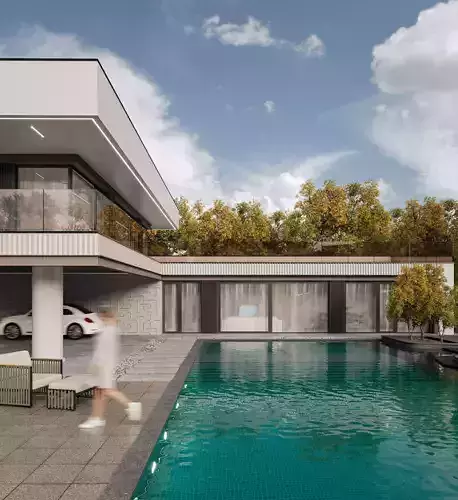
Bring a premium contemporary development to your visualization projects with this highly detailed Luxury Hillside Sales Gallery & Residential Masterplan.
The scene features a dramatic cantilevered glass sales gallery positioned on a terraced landscape, complemented by entrance pavilions, cascading water features, sculptural landscape elements, courtyards, retaining walls, plazas, pedestrian paths, and lush planting. The combination of modern architecture and layered topography creates a distinctive high-end residential presentation suitable for architectural visualization and real estate marketing.
Ideal for:
Residential development visualizationLuxury sales center presentationsMasterplan renderingLandscape architecture projectsReal estate marketingUrban design conceptsAnimation and cinematic fly-throughsVR/AR architectural experiencesFeaturesComplete luxury sales gallery sceneContemporary cantilevered glass architectureLarge-scale residential masterplanMulti-level terraced landscapeEntrance gate and arrival plazaReflecting pools and cascading waterfallsSculptural landscape installationsCourtyards and outdoor lounge areasRich vegetation and detailed hardscapeClean organization for easy editingFile Format
This model was originally created in SketchUp and has been carefully exported to FBX, OBJ, and other common 3D formats for broad compatibility with most rendering and visualization software.