
DESCRIPTION

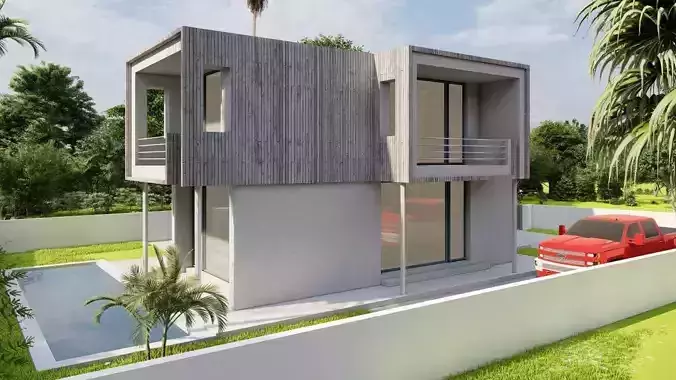
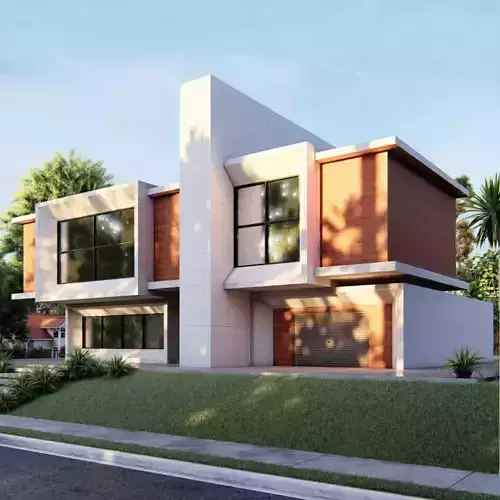
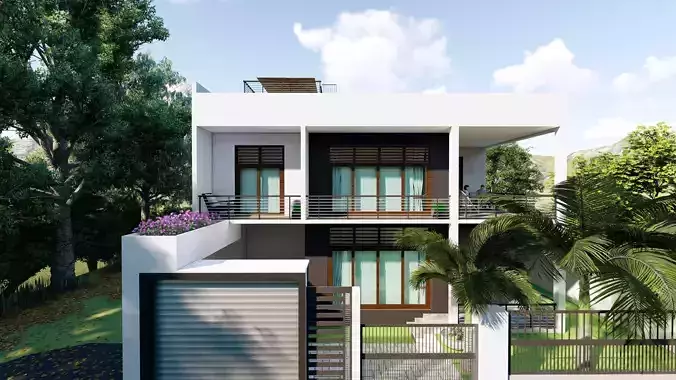
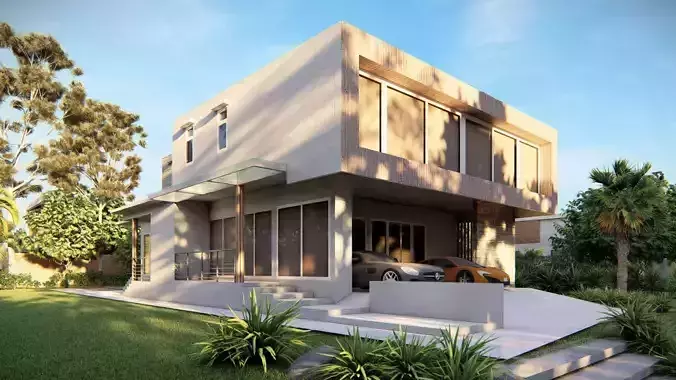
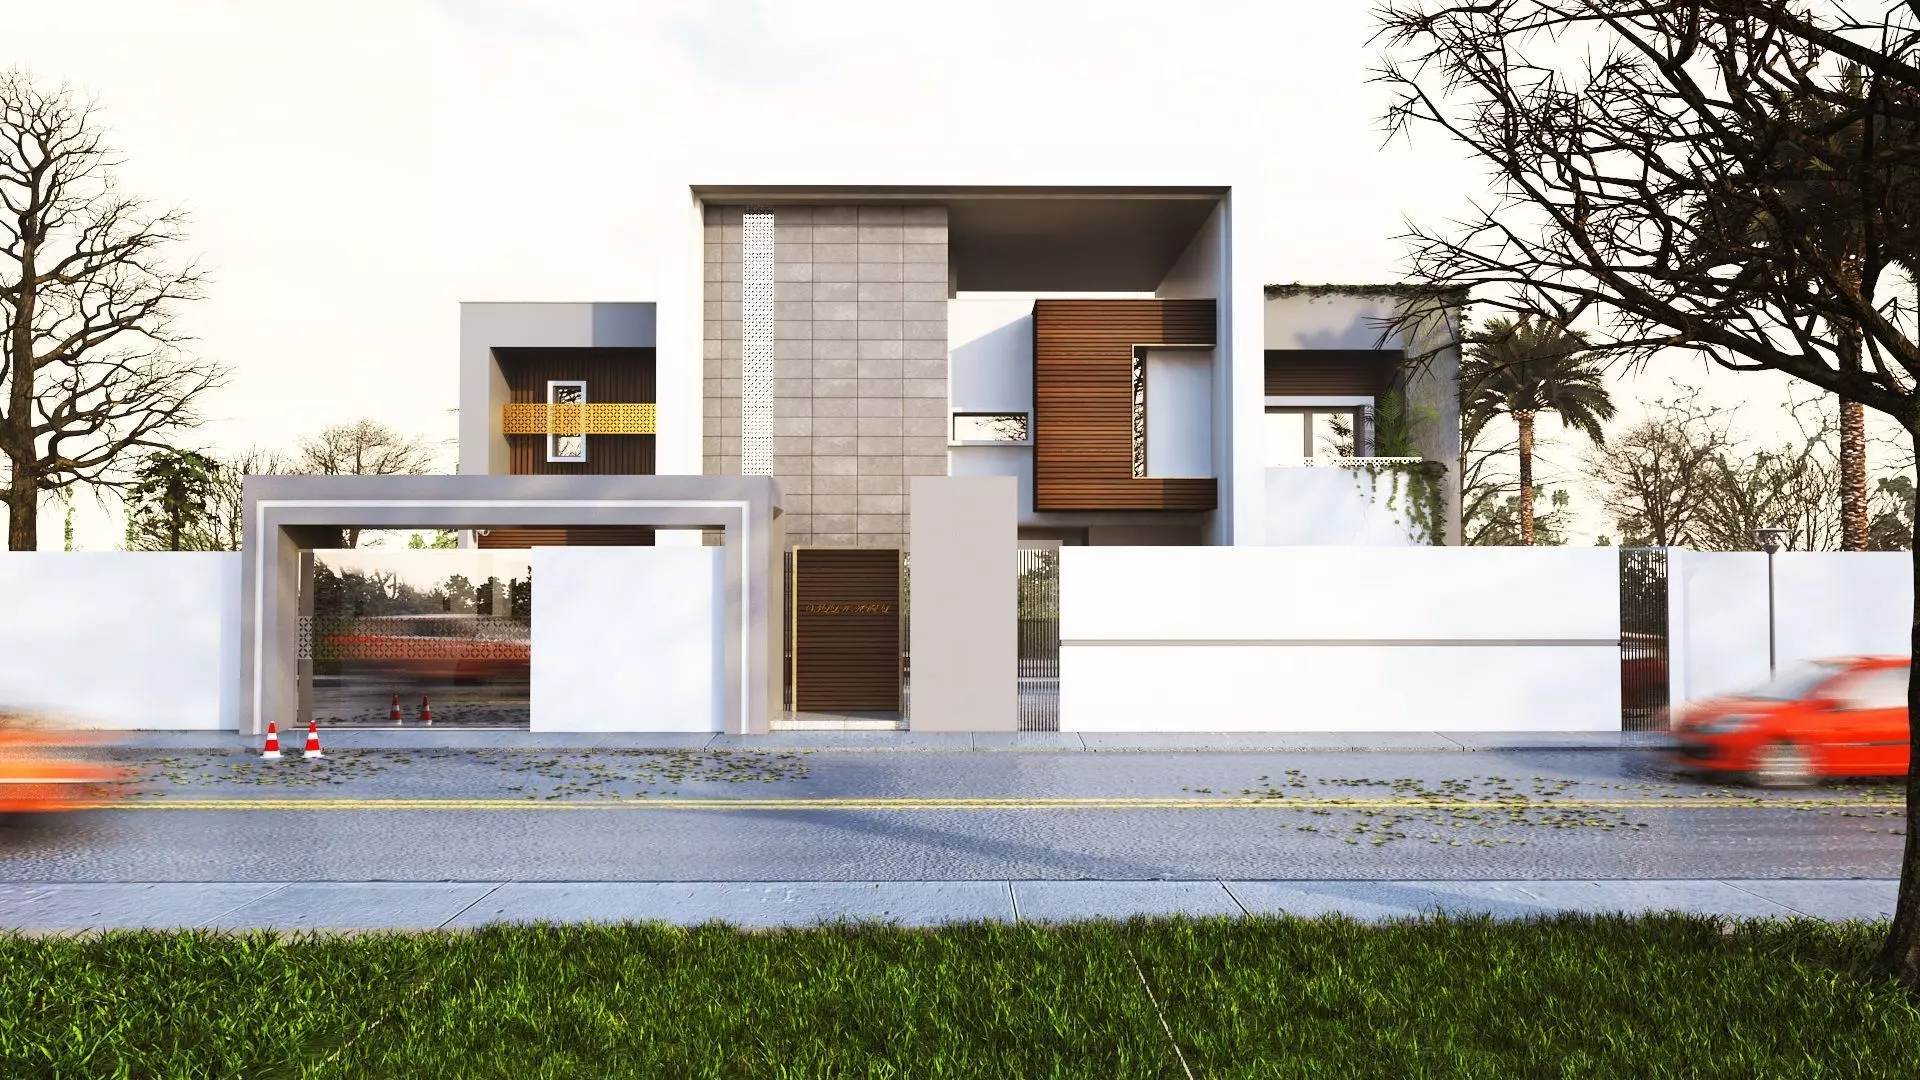
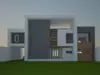
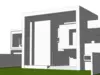
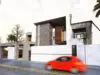
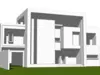
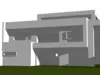
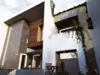
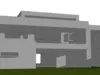
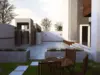
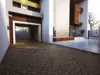
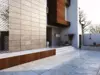
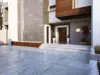
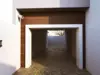
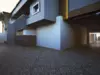
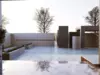
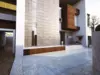
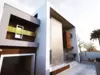
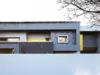
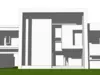
*Title: Modern Two-Story House on 500m² Plot – Ground Reception & Two Separate Apartments Upstairs – 3D Model*Description:This high-quality 3D model represents a modern two-story house built on a 500m² plot. The ground floor is designed as a spacious reception area, perfect for living, dining, or entertaining guests. The first floor features two fully independent apartments, each with its own private layout and entrance, ideal for multi-family living or rental purposes.

Key Features:

Modern architectural design with clean lines and functional layout

Ground floor reception area with open and flexible spaces

Two separate apartments on the first floor, each self-contained

Realistic textures, materials, and accurate scaling

Optimized for rendering, VR/AR, and architectural visualization

Compatible with major 3D software: Blender, 3ds Max, Maya, Cinema 4D

This model is ideal for architects, designers, and 3D artists seeking a versatile residential design that combines a welcoming reception with independent living spaces above.

REVIEWS & COMMENTS

See what other buyers think about this model - real feedback on quality,
accuracy, and usability.
There are no reviews or comments yet. Please be the first one to write it.

3D model represents a modern two-story house Low-poly 3D model

$10.00
Royalty Free License
Hire
Like this model to show appreciation to the designer.
See how many times this model was viewed.
Share this model to support the designer and boost their visibility.
File formats
SKP
Sketchup | 2 files<br />Version: 2021 - Renderer: V-Ray 2021<br />Version: 2021 - Renderer: V-Ray 2021<br />File Size: 2.58 MB
FBX
Autodesk FBX | 2 files<br />Version: 2021<br />File Size: 2.17 MB
MAX
Autodesk 3ds Max | 2 files<br />Version: 2014 - Renderer: Mental Ray 1.1<br />Version: 2021 - Renderer: Mental Ray 1.1<br />File Size: 15.5 MB
JPG
JPG<br />Version: 2021<br />File Size: 43.1 MB
PNG
PNG<br />File Size: 43.1 MB
Provided by designer
Information and details shared directly by the model's designer.
3D Features
Textures
The model includes image files (textures) that add color, patterns, or detail to its surfaces.
Materials
The model has material settings that define how surfaces look (color, shine, transparency, etc.).
UV Mapping
The model's surfaces are mapped to a 2D image, allowing textures to display correctly.
Plugins Used
Some external plugins were used to create the model. These may be required for full functionality.
3D printing
Indicates whether the designer marked this model as suitable for 3D printing.
Model is not 3D printable
The designer indicates this model is intended for digital use only (rendering, animation, or AR/VR) and not for 3D printing.
Geometry
Polygon mesh
A model built from polygons (triangles or quads) connected in a mesh.
1540699 polygons
The total number of polygons (flat shapes) that make up the 3D model.
/
698311 vertices
The number of points (corners) that define the shape of the model's polygons.
Unwrapped UVs
Publish date
Model ID
Chat