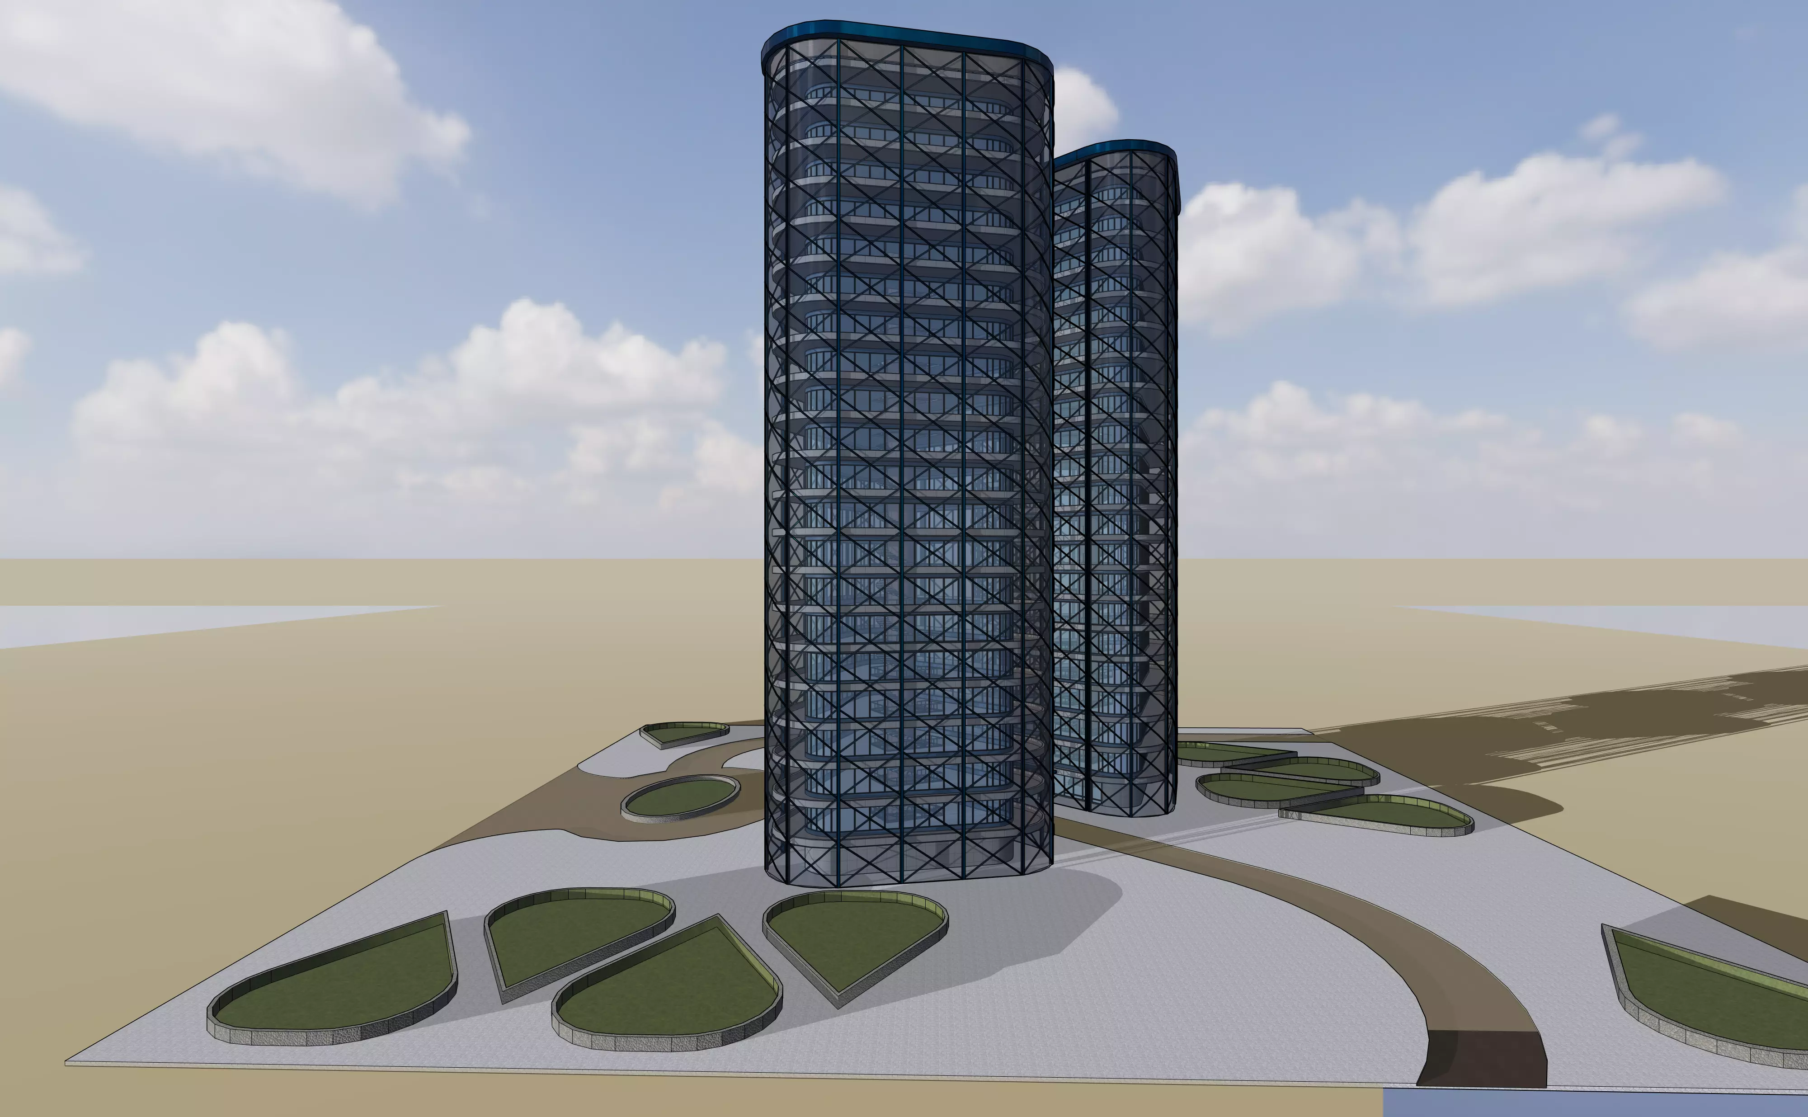
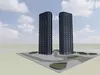
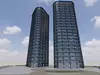
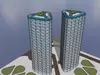
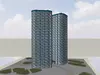
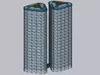
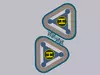
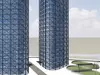
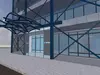
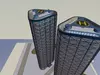
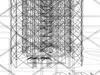
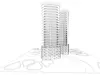
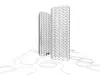
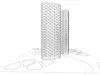
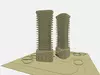
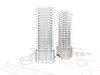
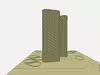
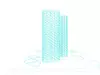
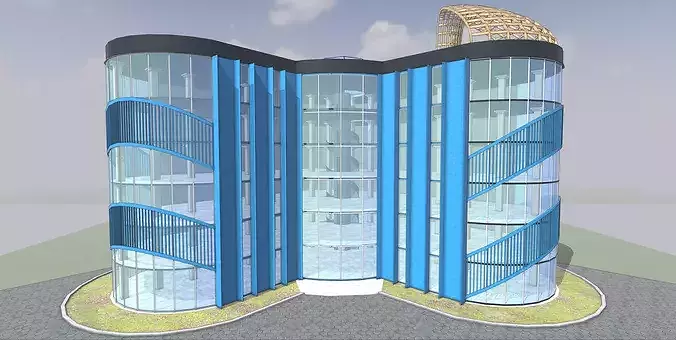
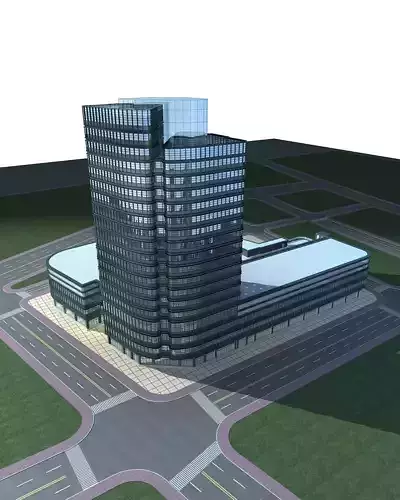
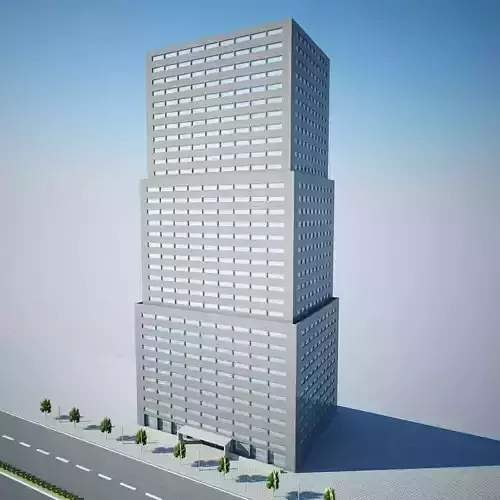
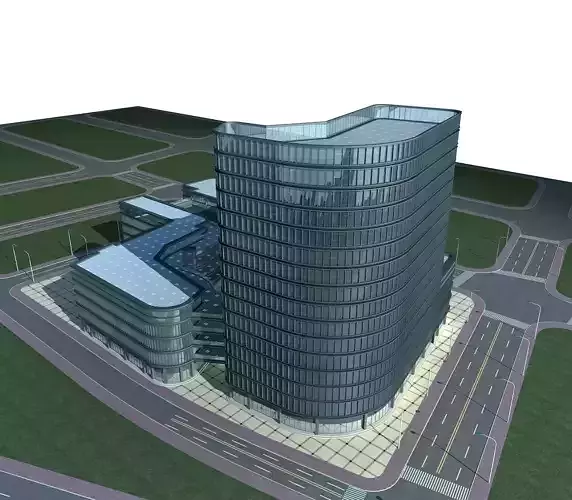
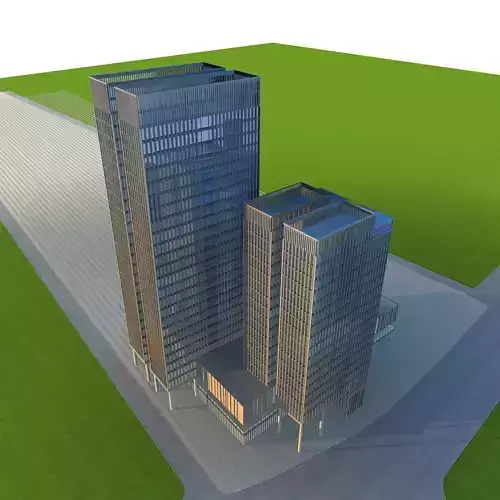
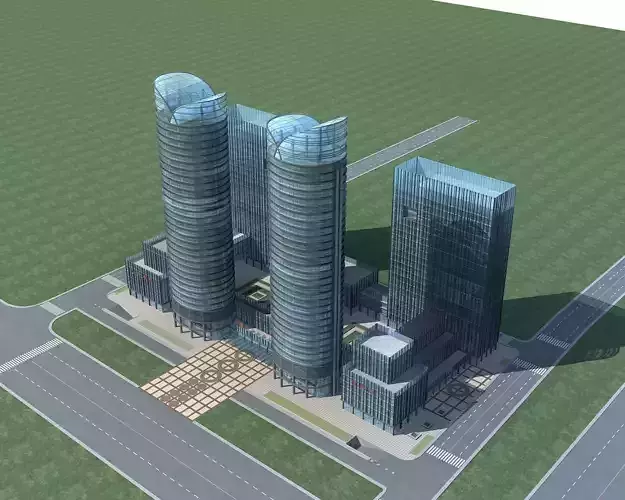
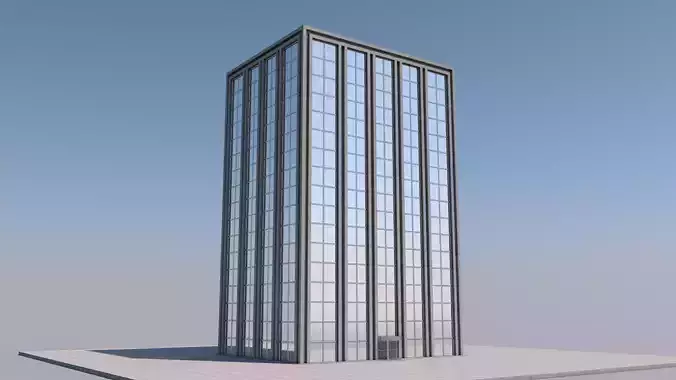
A professionally detailed, highly optimized low-poly 3D model of a modern commercial twin skyscraper complex. Featuring a unique iconic triangular geometry with an external steel diagrid structural system and glass curtain walls. The towers are seamlessly connected via an architectural central canopy entryway and set within a clean, modern hardscape plaza landscape featuring teardrop-shaped planter beds and a vehicle drop-off loop.
Designed explicitly for architectural visualizations, real-time engines, massive urban cityscapes, and background environments where performance and organization matter.
Optimization & Structure Highlights:Highly Optimized Instancing: Built with heavy use of component instancing (1,282 instances distributed across only 8 unique component definitions). This keeps the viewport lightning-fast and allows global material/geometry updates in seconds.Clean Topology:Clocking in at under 200k faces for an entire twin-tower complex, it provides maximum visual impact with minimum hardware overhead.Logical Organization:Structured beautifully with clear group hierarchies separating structural columns, core elements, glass curtain walls, and landscape elements.Ready for PBR:Features a clean palette of 21 organized materials, perfectly mapped to distinct surfaces.
File Formats Included:
- Native SketchUp (.skp)
- Autodesk FBX (.fbx)
- Wavefront OBJ (.obj / .mtl)
- 3Ds files (.3ds)
- Colladal (.dae)
Model Statistics (Verified):
- Faces (Polygons): 195,154
- Edges: 374,314
- Component Instances: 1,282
- Component Definitions: 8
- Groups: 1,195
- Materials: 21
- Unit System: Real-World Architectural Scale