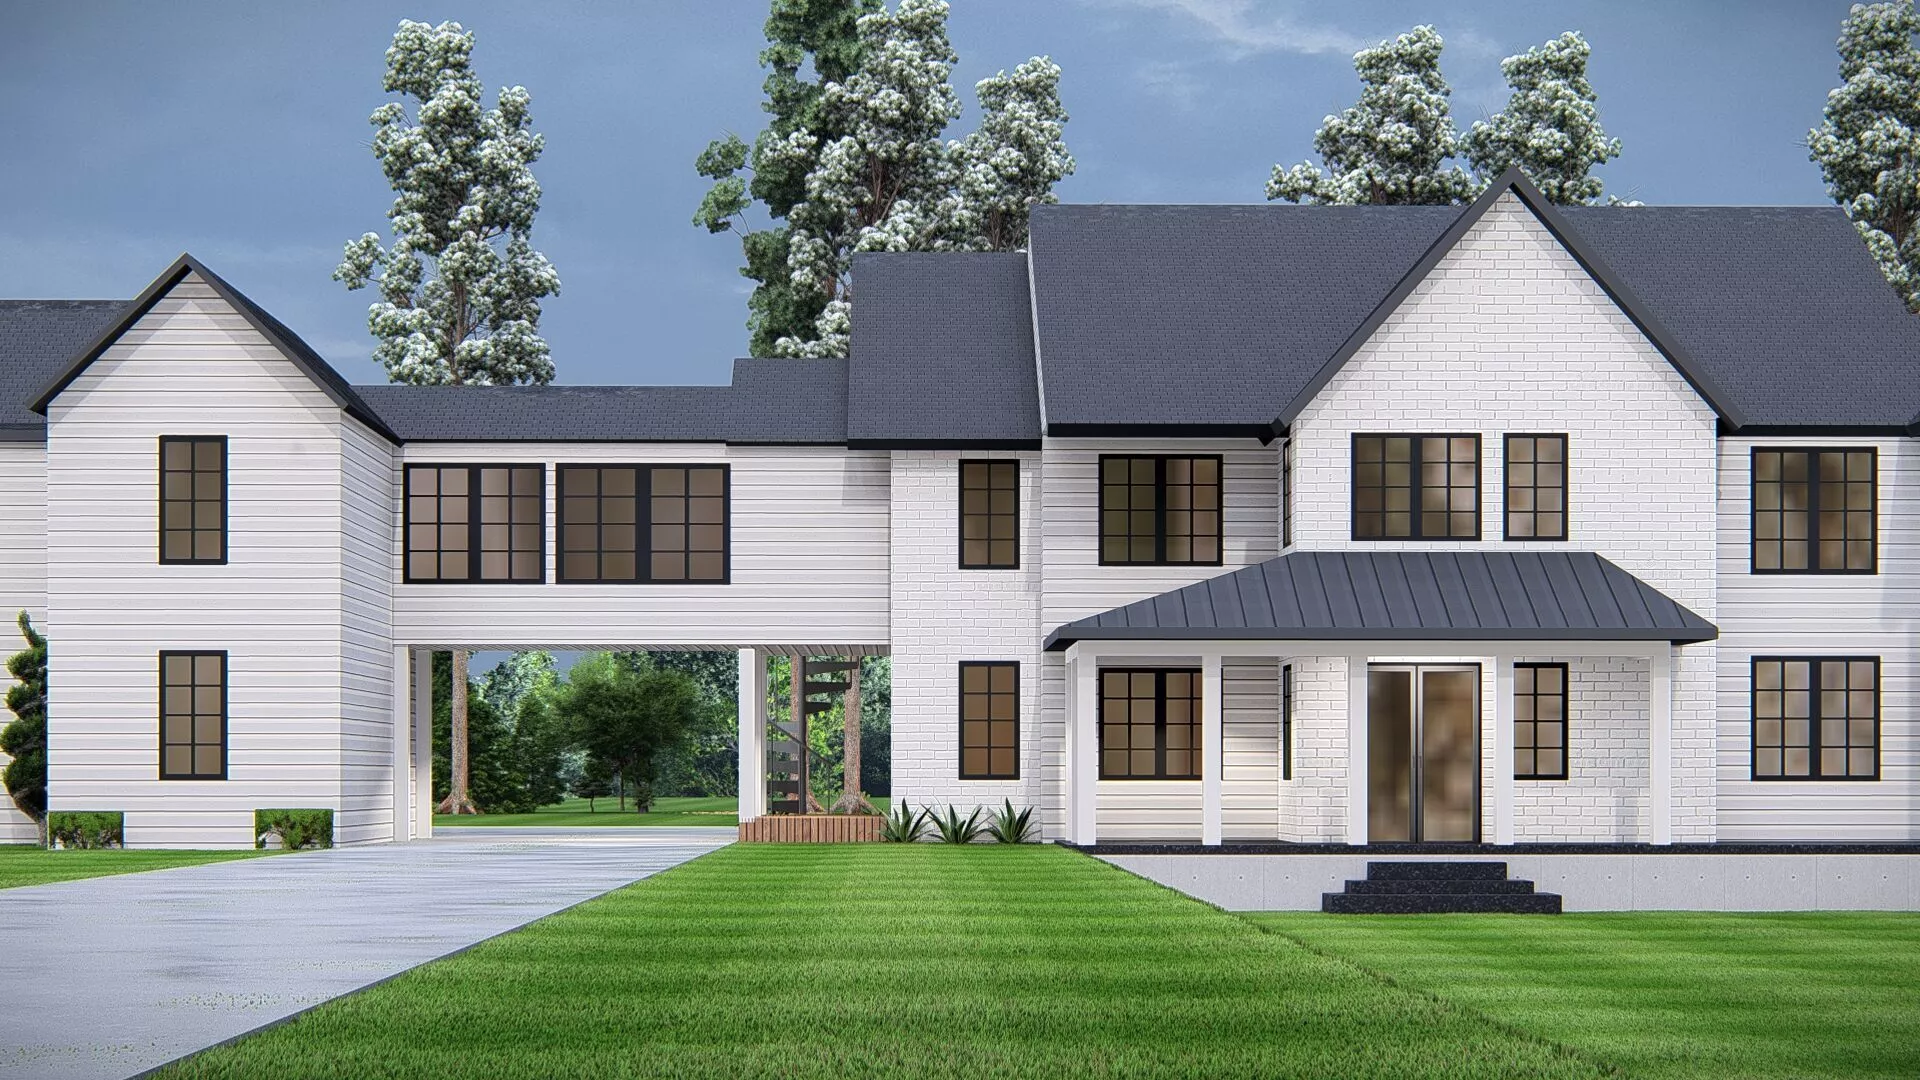
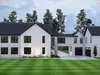
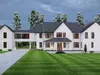
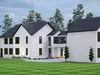
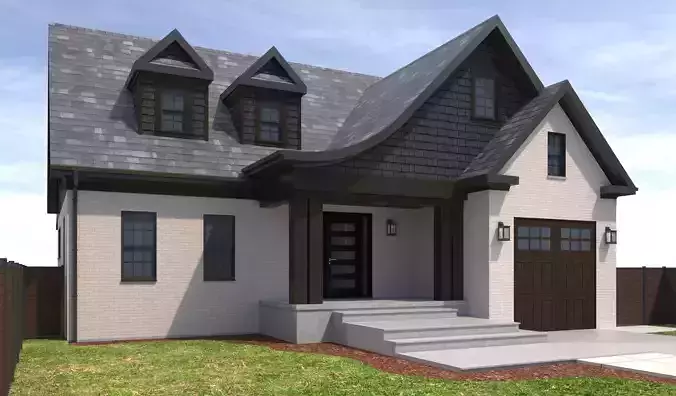
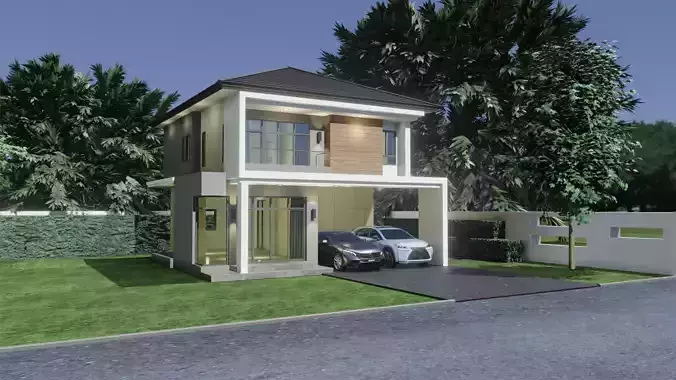
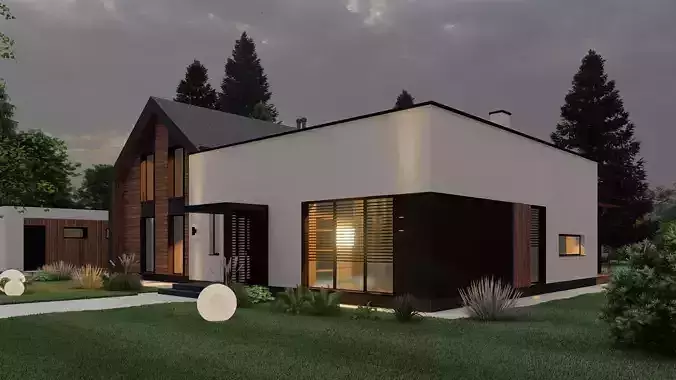
Create your dream country estate with this Modern American Farmhouse, a thoughtfully designed two-story residence featuring a detached 3-car garage connected to the main home by a covered breezeway. Combining timeless farmhouse architecture with contemporary design elements, this home is perfect for large families, luxury residential developments, and custom home construction.
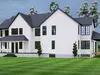
The exterior showcases classic horizontal lap siding accented by a painted brick center section, steep gable rooflines, black-framed windows, and an expansive covered rear porch ideal for outdoor entertaining. A spacious breezeway links the main residence to the detached garage, providing convenient access while maintaining the charm of a traditional farmhouse compound.
The detached garage offers three vehicle bays, generous storage space, and flexibility for a workshop, hobby area, or future guest suite above the garage. Large windows throughout the home provide abundant natural light while enhancing the clean, modern farmhouse appearance.
This home is designed on a standard level foundation and does not include a basement, walkout basement, or sloped-lot foundation. The layout consists of two finished stories above grade, making it ideal for flat or gently sloping residential lots.
Whether you're an architect, builder, home designer, or 3D visualization artist, this model is well suited for DWG drafting, CAD floor plans, construction documents, permit drawings, BIM projects, architectural rendering, and residential design presentations.
FeaturesModern American farmhouse designTwo-story homeDetached 3-car garageCovered breezeway connectionCovered rear porchPainted brick and horizontal lap sidingMultiple front-facing gablesBlack-framed windowsOpen country estate layoutStandard level foundationNo basementNo walkout basementIdeal for DWG, CAD, BIM, and architectural visualizationPerfect for custom home construction and residential developments