


DESCRIPTION

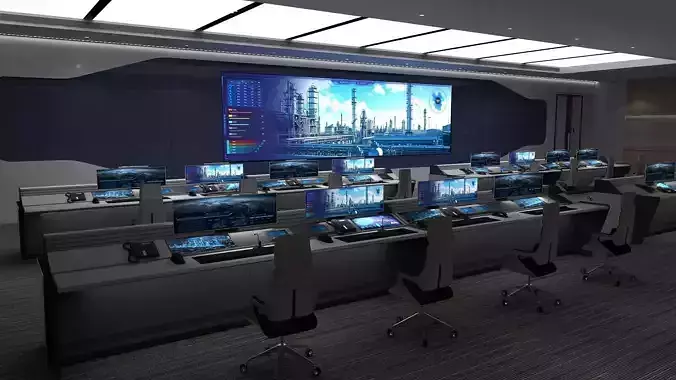
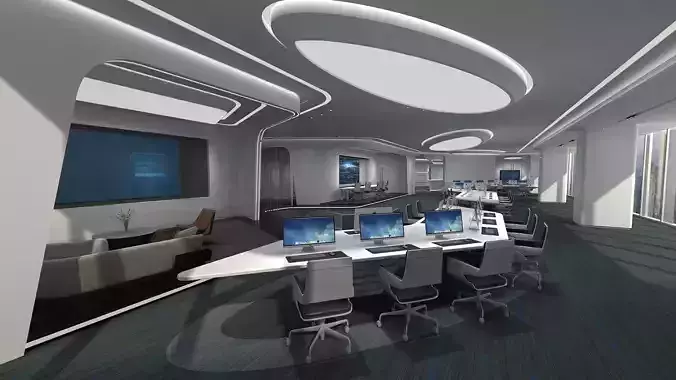
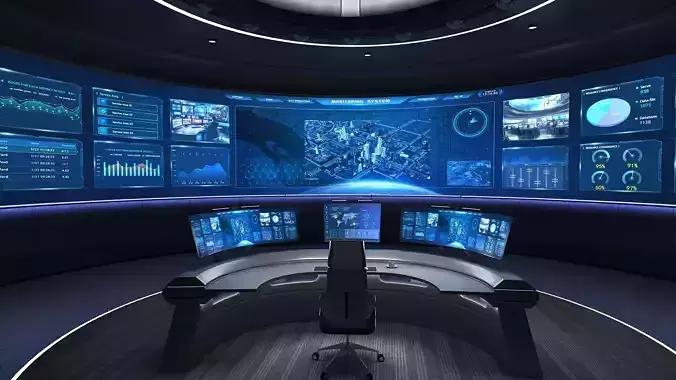

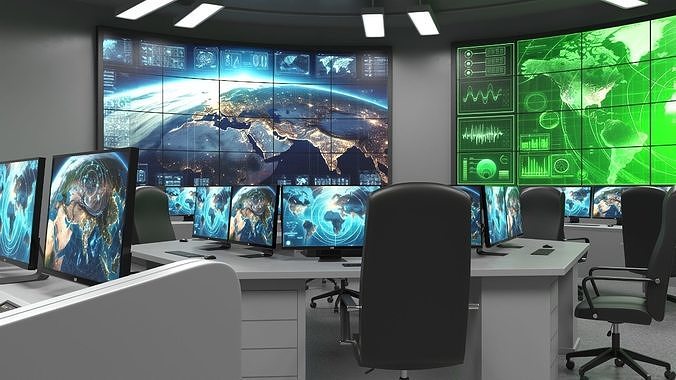
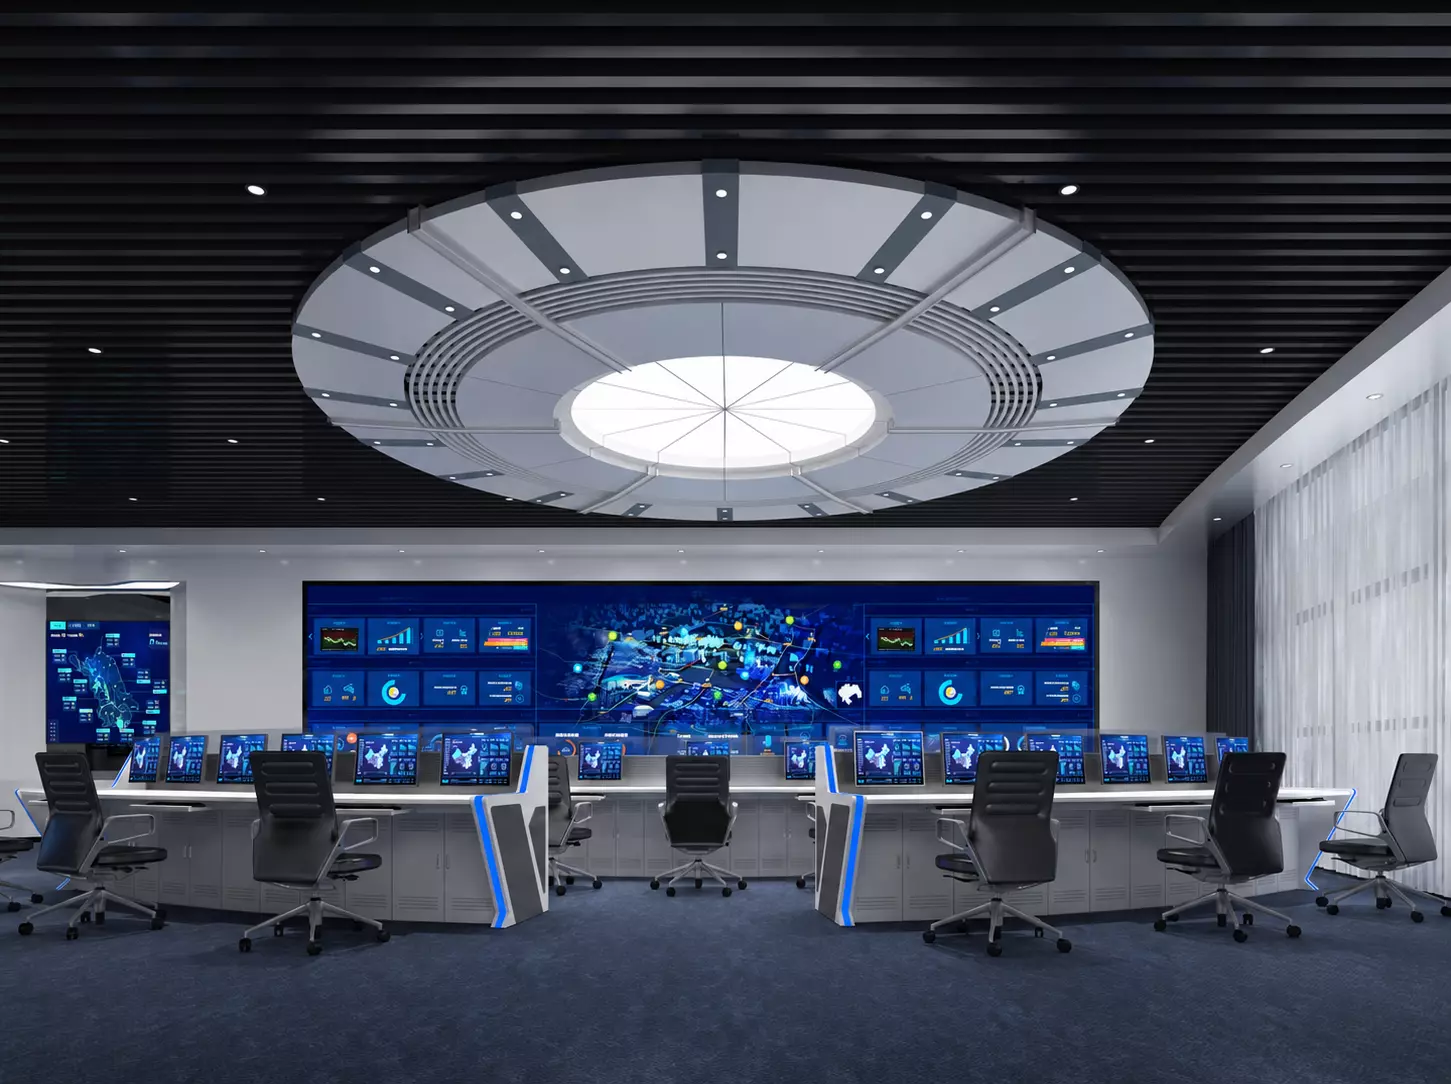
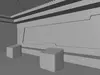
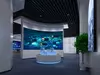
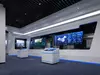
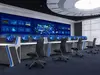
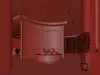
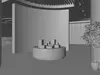
This is a high-quality 3D environment model of a smart city operations control room, designed for digital twin visualization, architectural rendering, smart infrastructure presentations, urban planning simulation, technology showcases, VR/AR experiences, and virtual production projects.

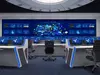
This scene is a modern command center interior, featuring rows of operator workstations, large wall-sized city map displays, blue data dashboards, circular ceiling architecture, black office chairs, illuminated console panels, and a professional smart infrastructure monitoring atmosphere. The layout is suitable for city management centers, emergency operation rooms, traffic control visualization, digital twin dashboards, and immersive public safety presentations.

The scene features clean geometry, organized scene structure, realistic materials, detailed lighting setup, and production-ready assets suitable for high-end visualization workflows.

The package includes Blender (Cycles/Eevee), 3ds Max + Corona/V-Ray, FBX, and OBJ formats when available. If the source package includes Cinema 4D / Redshift, it is also included. All visible details, including textures, materials, lighting, cameras, and geometry, are prepared for professional rendering and presentation use. For interactive or real-time project needs, additional format conversion such as Unreal Engine, GLB, USD, or other workflow-ready formats can be provided on request.

REVIEWS & COMMENTS

See what other buyers think about this model - real feedback on quality,
accuracy, and usability.
There are no reviews or comments yet. Please be the first one to write it.
NEW
Recently added to CGTrader - explore one of the latest models on the marketplace.

Smart City Operations Control Room Interior 3D model

$35.00
Royalty Free License
Hire
Like this model to show appreciation to the designer.
See how many times this model was viewed.
Share this model to support the designer and boost their visibility.
File formats
BLEND
Blender<br />Version: 5.1 - Renderer: Cycles 5.1<br />File Size: 122 MB
MAX
Autodesk 3ds Max | 2 files<br />Version: 2023 - Renderer: Corona 12<br />Version: 2023 - Renderer: V-Ray 7<br />File Size: 56.6 MB
JPG
JPG | 2 files<br />File Size: 56.6 MB
PNG
PNG | 2 files<br />File Size: 56.6 MB
FBX
Autodesk FBX<br />Version: 5.1<br />File Size: 100 MB
Provided by designer
Information and details shared directly by the model's designer.
3D Features
Textures
The model includes image files (textures) that add color, patterns, or detail to its surfaces.
Materials
The model has material settings that define how surfaces look (color, shine, transparency, etc.).
UV Mapping
The model's surfaces are mapped to a 2D image, allowing textures to display correctly.
Plugins Used
Some external plugins were used to create the model. These may be required for full functionality.
3D printing
Indicates whether the designer marked this model as suitable for 3D printing.
Model is not 3D printable
The designer indicates this model is intended for digital use only (rendering, animation, or AR/VR) and not for 3D printing.
Geometry
Polygon mesh
A model built from polygons (triangles or quads) connected in a mesh.
2142943 polygons
The total number of polygons (flat shapes) that make up the 3D model.
/
2185346 vertices
The number of points (corners) that define the shape of the model's polygons.
Unwrapped UVs
Publish date
Model ID
Chat