Movie Theater 3D Model
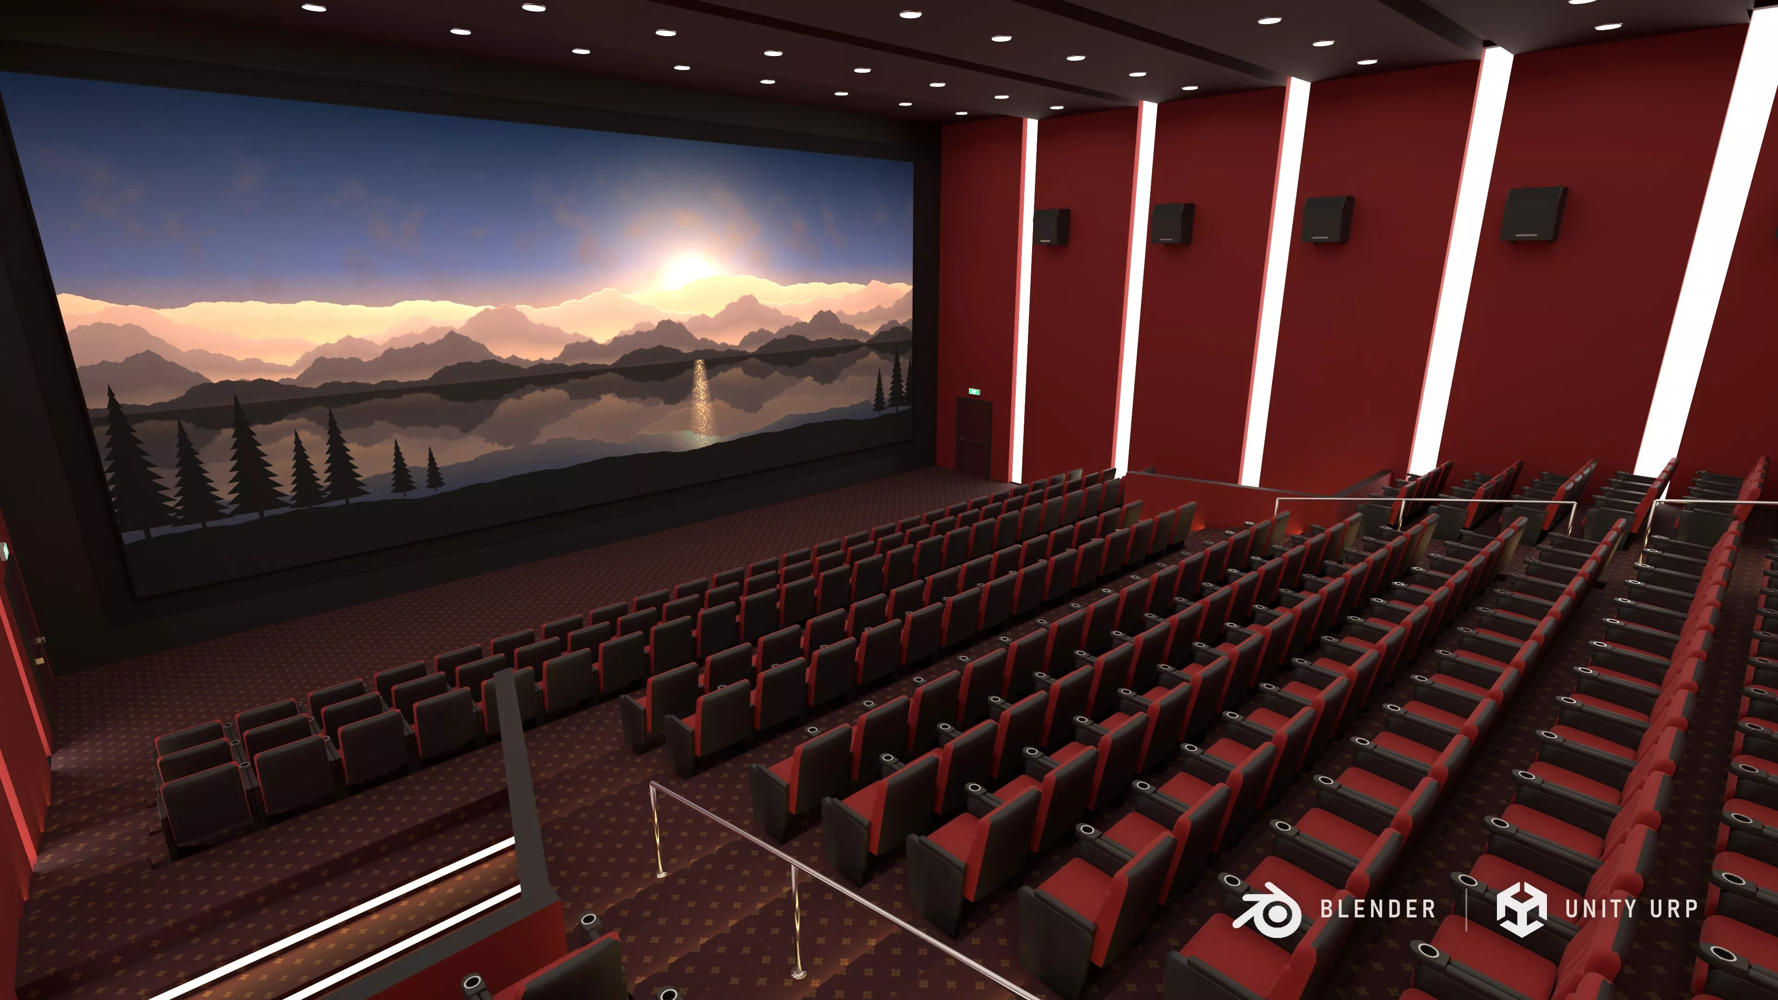
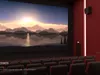
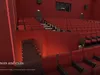
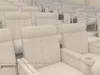
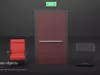
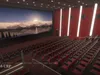

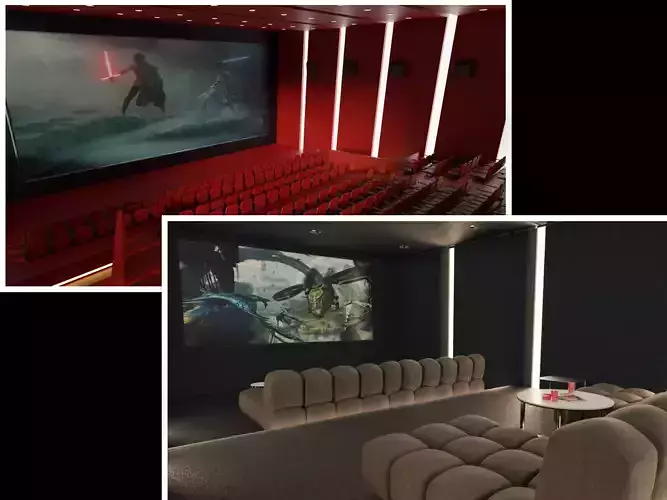
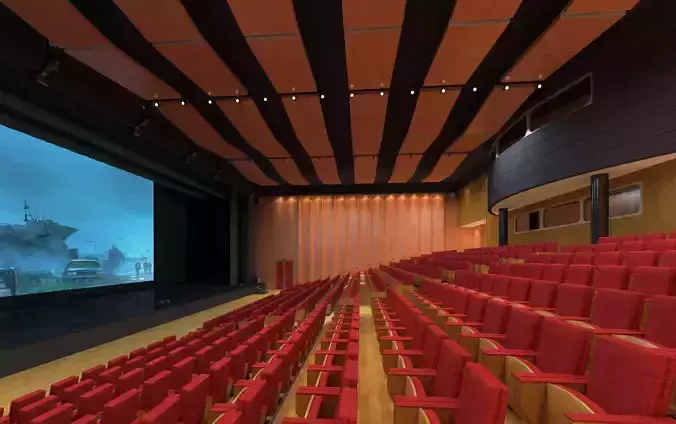
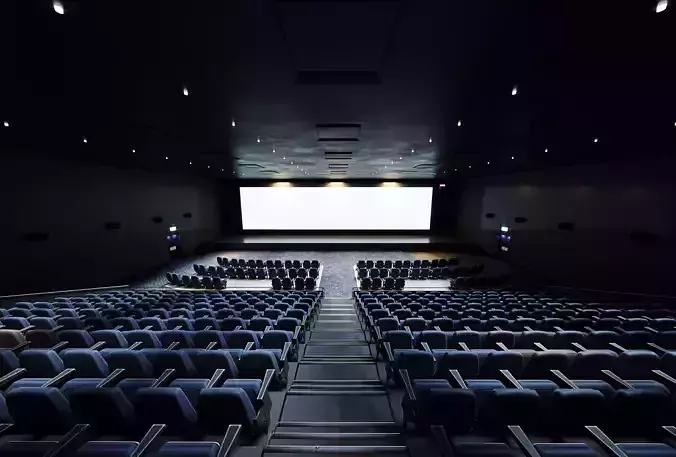
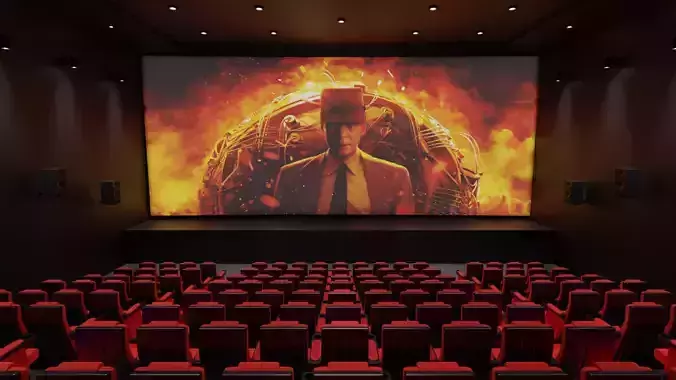
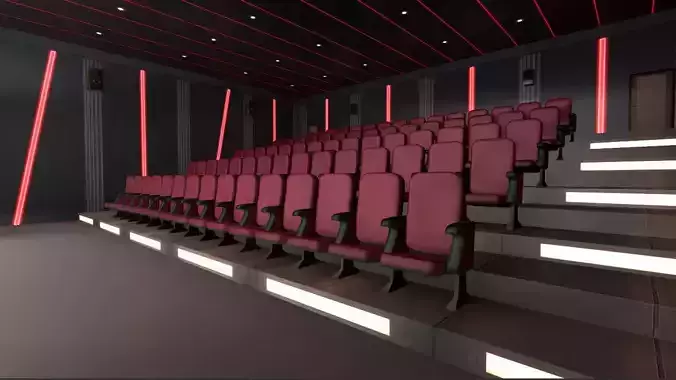
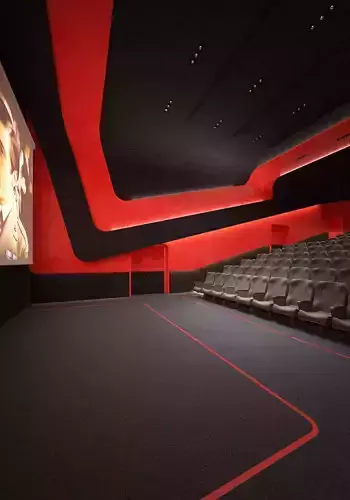
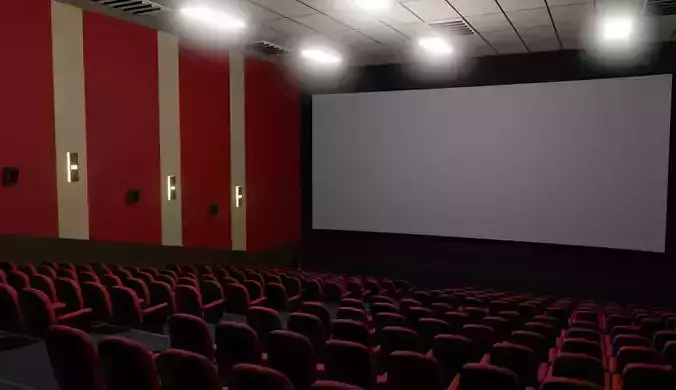
A complete cinema auditorium, ready to render or to use in a game: 271 seats on stadium tiers in front of a 17.6 m screen, with lit aisle steps, stainless handrails, two entrance tunnels, six exit doors with lit EXIT signs, surround speakers and a projection booth. All objects shown in the preview images are included.
REAL-WORLD SCALE
- Modeled in meters (1 unit = 1 m) in every file format.
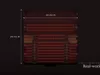
- Auditorium 20.05 x 20.05 m, 9.4 m to the ceiling · screen 17.63 x 7.73 m · seats 0.72 m wide with a 0.45 m sitting height · rows 1.0 m apart.
- Every object has scale 1, so pieces drop into a scene at the size they are meant to be.
PREMIUM CINEMA SEATS
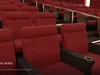
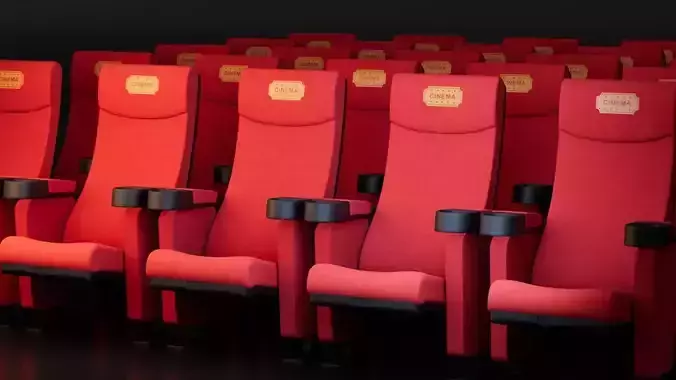
- 271 seats, every one a separate object named by row and number (Seat_A01 … Seat_M22), all sharing one mesh so the file stays light.
- Channel-stitched velvet back with a headrest, a thick seat cushion, black moulded side panels and shell, leatherette armrests and a cup holder with a chrome ring on every shared armrest.
- Pivoted at the bottom centre with the front towards the screen: a seat can be moved, copied or swapped as one piece.
BUILT FOR BAKED LIGHTING
- Two UV sets on every mesh: one for the textures, a second unwrapped and packed lightmap set with margins.
- Lighting bakes in Blender, Unity and Unreal without any preparation — no overlapping islands, no faces outside the 0-1 square.
EVERY PIECE IS ITS OWN OBJECT
- 308 objects in four groups: Structure, Fixtures, Audio Visual and Seating.
- Stadium tiers, aisle steps and side stairs with LED nosings, parapet walls, handrails, two entrance tunnels with steps and floor markers, six exit doors with frames and EXIT signs, the screen in its masking frame, a projector behind the booth window, seven surround speakers and recessed ceiling downlights.
- 17 unique meshes — the seats, speakers, doors, frames and signs share meshes.
UNITY READY (URP)
- Unity package for Unity 6 URP with a ready-to-open demo scene: baked lighting, light probes, reflection probes and post-processing.
- 17 separate prefabs; the complete auditorium is a prefab built from them.
- The seat prefab has three levels of detail (3,024, 1,360 and 452 triangles), so a full house stays light at a distance.
- 26 URP Lit materials, lightmap UVs, colliders on every prefab and static flags on the fixed pieces; the door leaves are left movable.
FILE FORMATS
- Blender (native, textures packed, Cycles lighting and five cameras)
- FBX (textures embedded) · OBJ + MTL · GLB · USDZ
- Unity URP package · textures as a separate ZIP
MATERIALS AND GEOMETRY
- PBR materials with Base Color, Roughness and Normal maps (51 textures, up to 1K; the screen picture is 4K). The tiling maps are seamless in both directions and laid out at real-world size.
- The screen shows an original sunset picture; replace Screen_BaseColor.jpg with any frame of your own.
- 477,430 polygons / 840,268 triangles, no n-gons.
- 308 objects, 17 unique meshes, 26 materials.
If you have any question, problem or custom project request, feel free to send me a message.