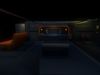
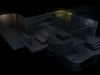
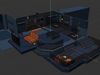
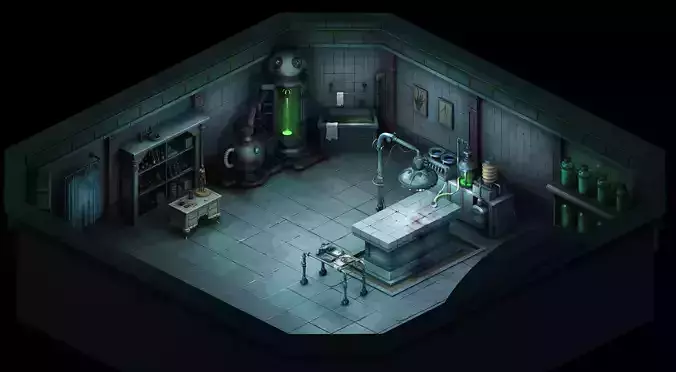
Once upon a time, during my working shifts at the hospital, a spark of inspiration ignited within me. What if we could create a remarkable clinical trial unit right here in our own medical facility?
It focus on clinical trials related to immune suppressor medications. But it needed to be with the highest level of isolation.
To achieve this, I proposed implementing a grading system for isolation, and our unit would proudly be designated as Grade A – a symbol of its highly isolated nature. But that was just the beginning.
Imagining a unit that would combine innovation and futuristic elements,
So, the 5th generation. located on the 11th floor of the hospital.
we proudly named it The Clinical Lab. No11D5,
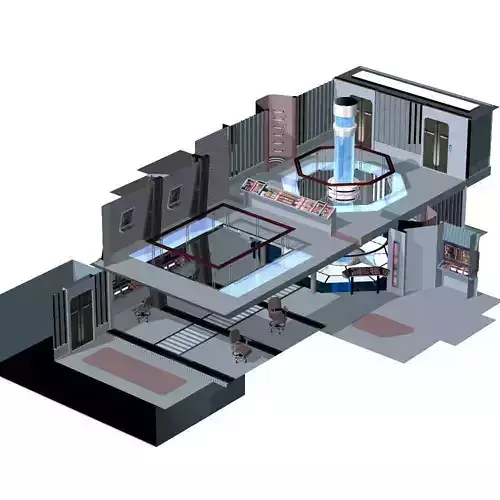
I saw the unit divided into four distinct parts:
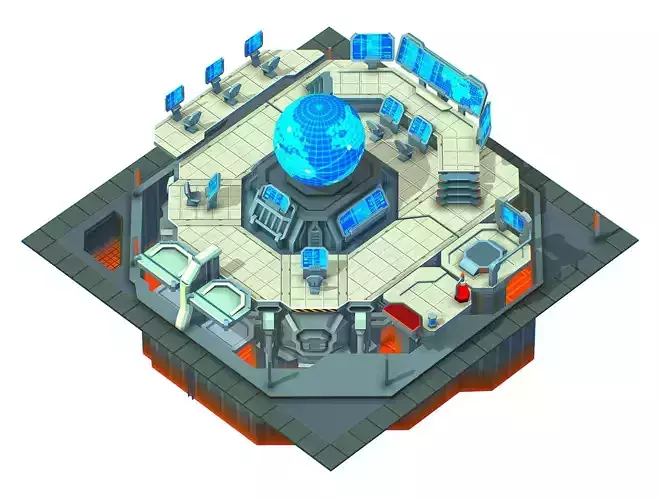
The Analysis and Meeting Room.
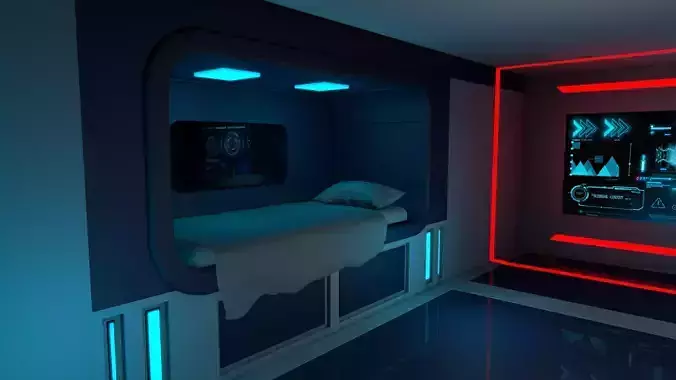
The Resident Chambers as medical stuff bedrooms.
The Voluntary Residency Ward.
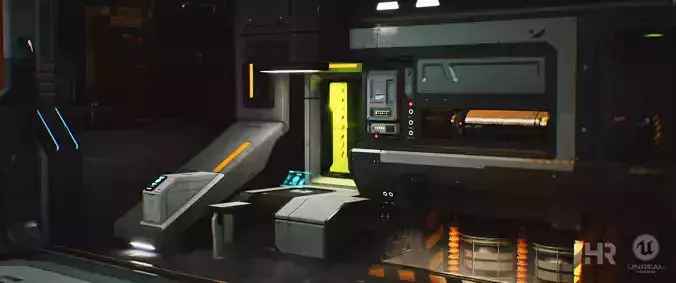
The Pharmacy and Storeroom.
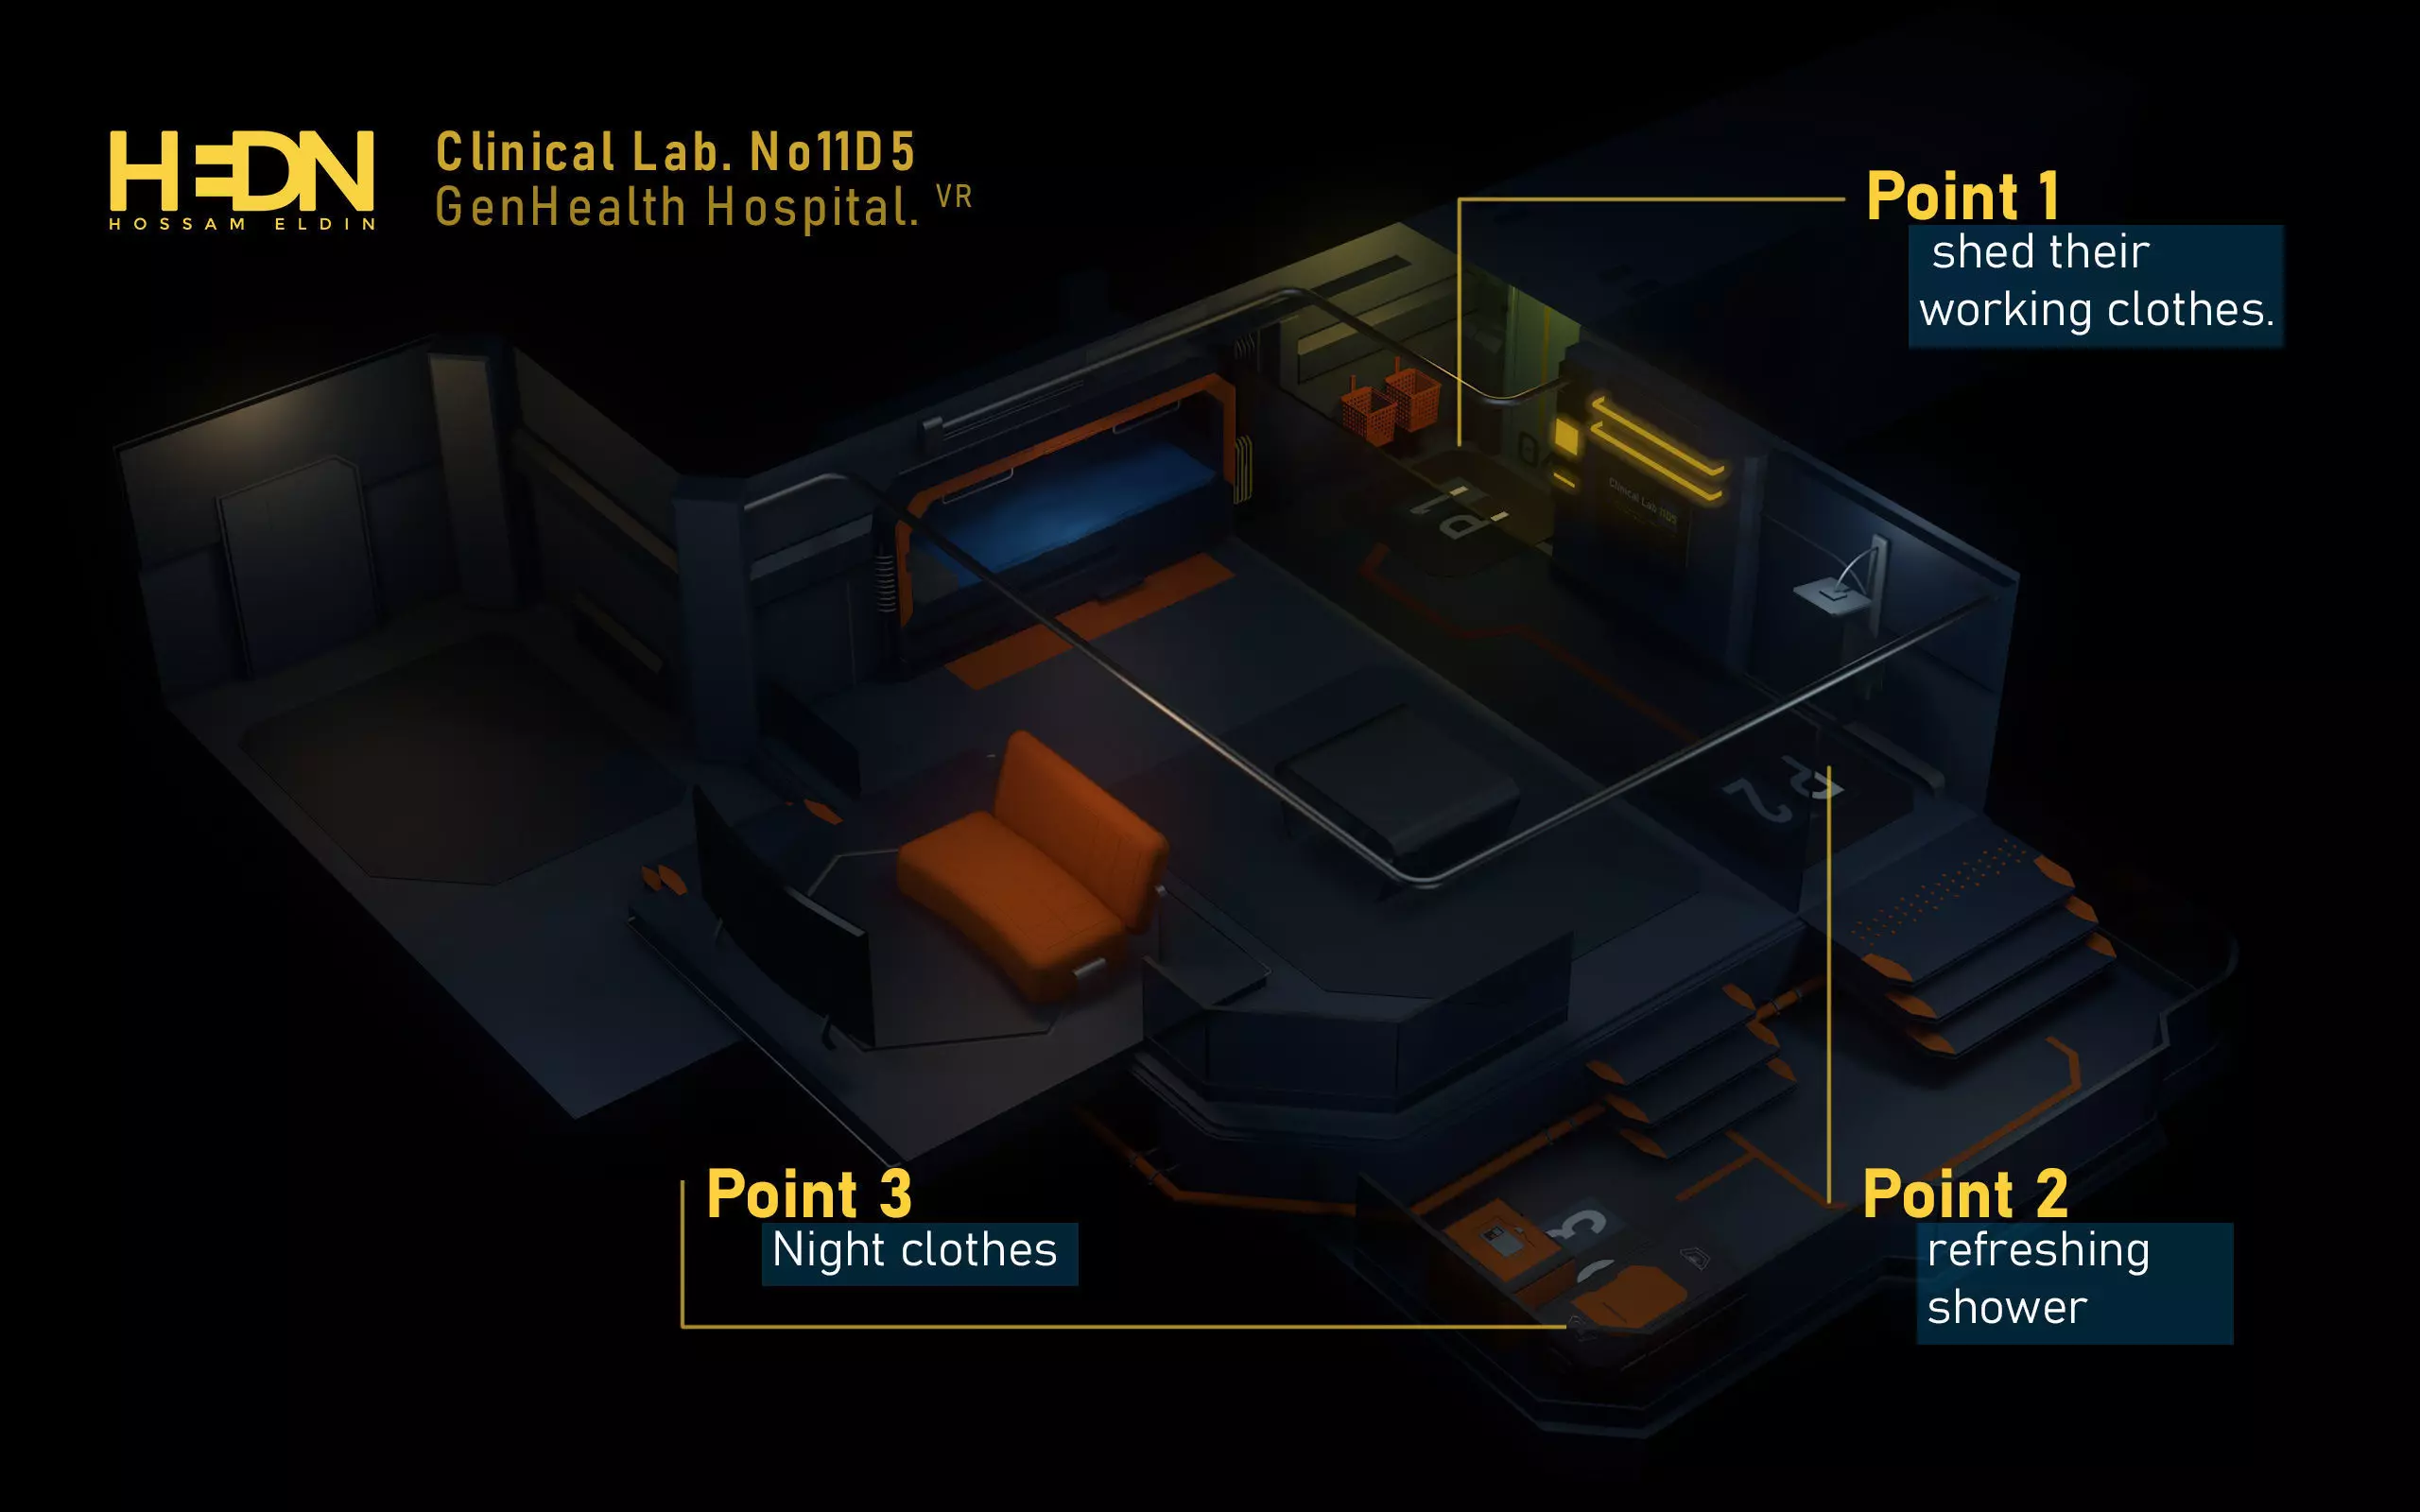
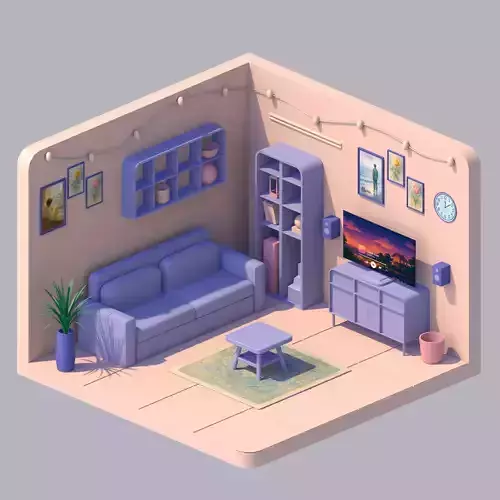
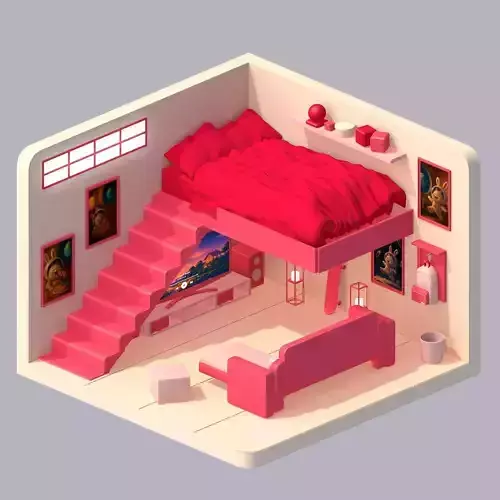
Starting with the Resident Chambers.
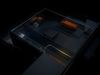
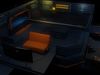
I envisioned the doctor finishing their day and entering the room.
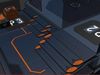
Point 1 where they would shed their working clothes.
Point 2 taking a refreshing shower to cleanse the day's fatigue away.
Night clothes would await them in Point 3.
This project has filled me with immense joy as it blends the realities of the working routine with the limitless possibilities of virtual concepts. I am eager to continue exploring the other three parts.
I hope you find this concept captivating and inspiring.