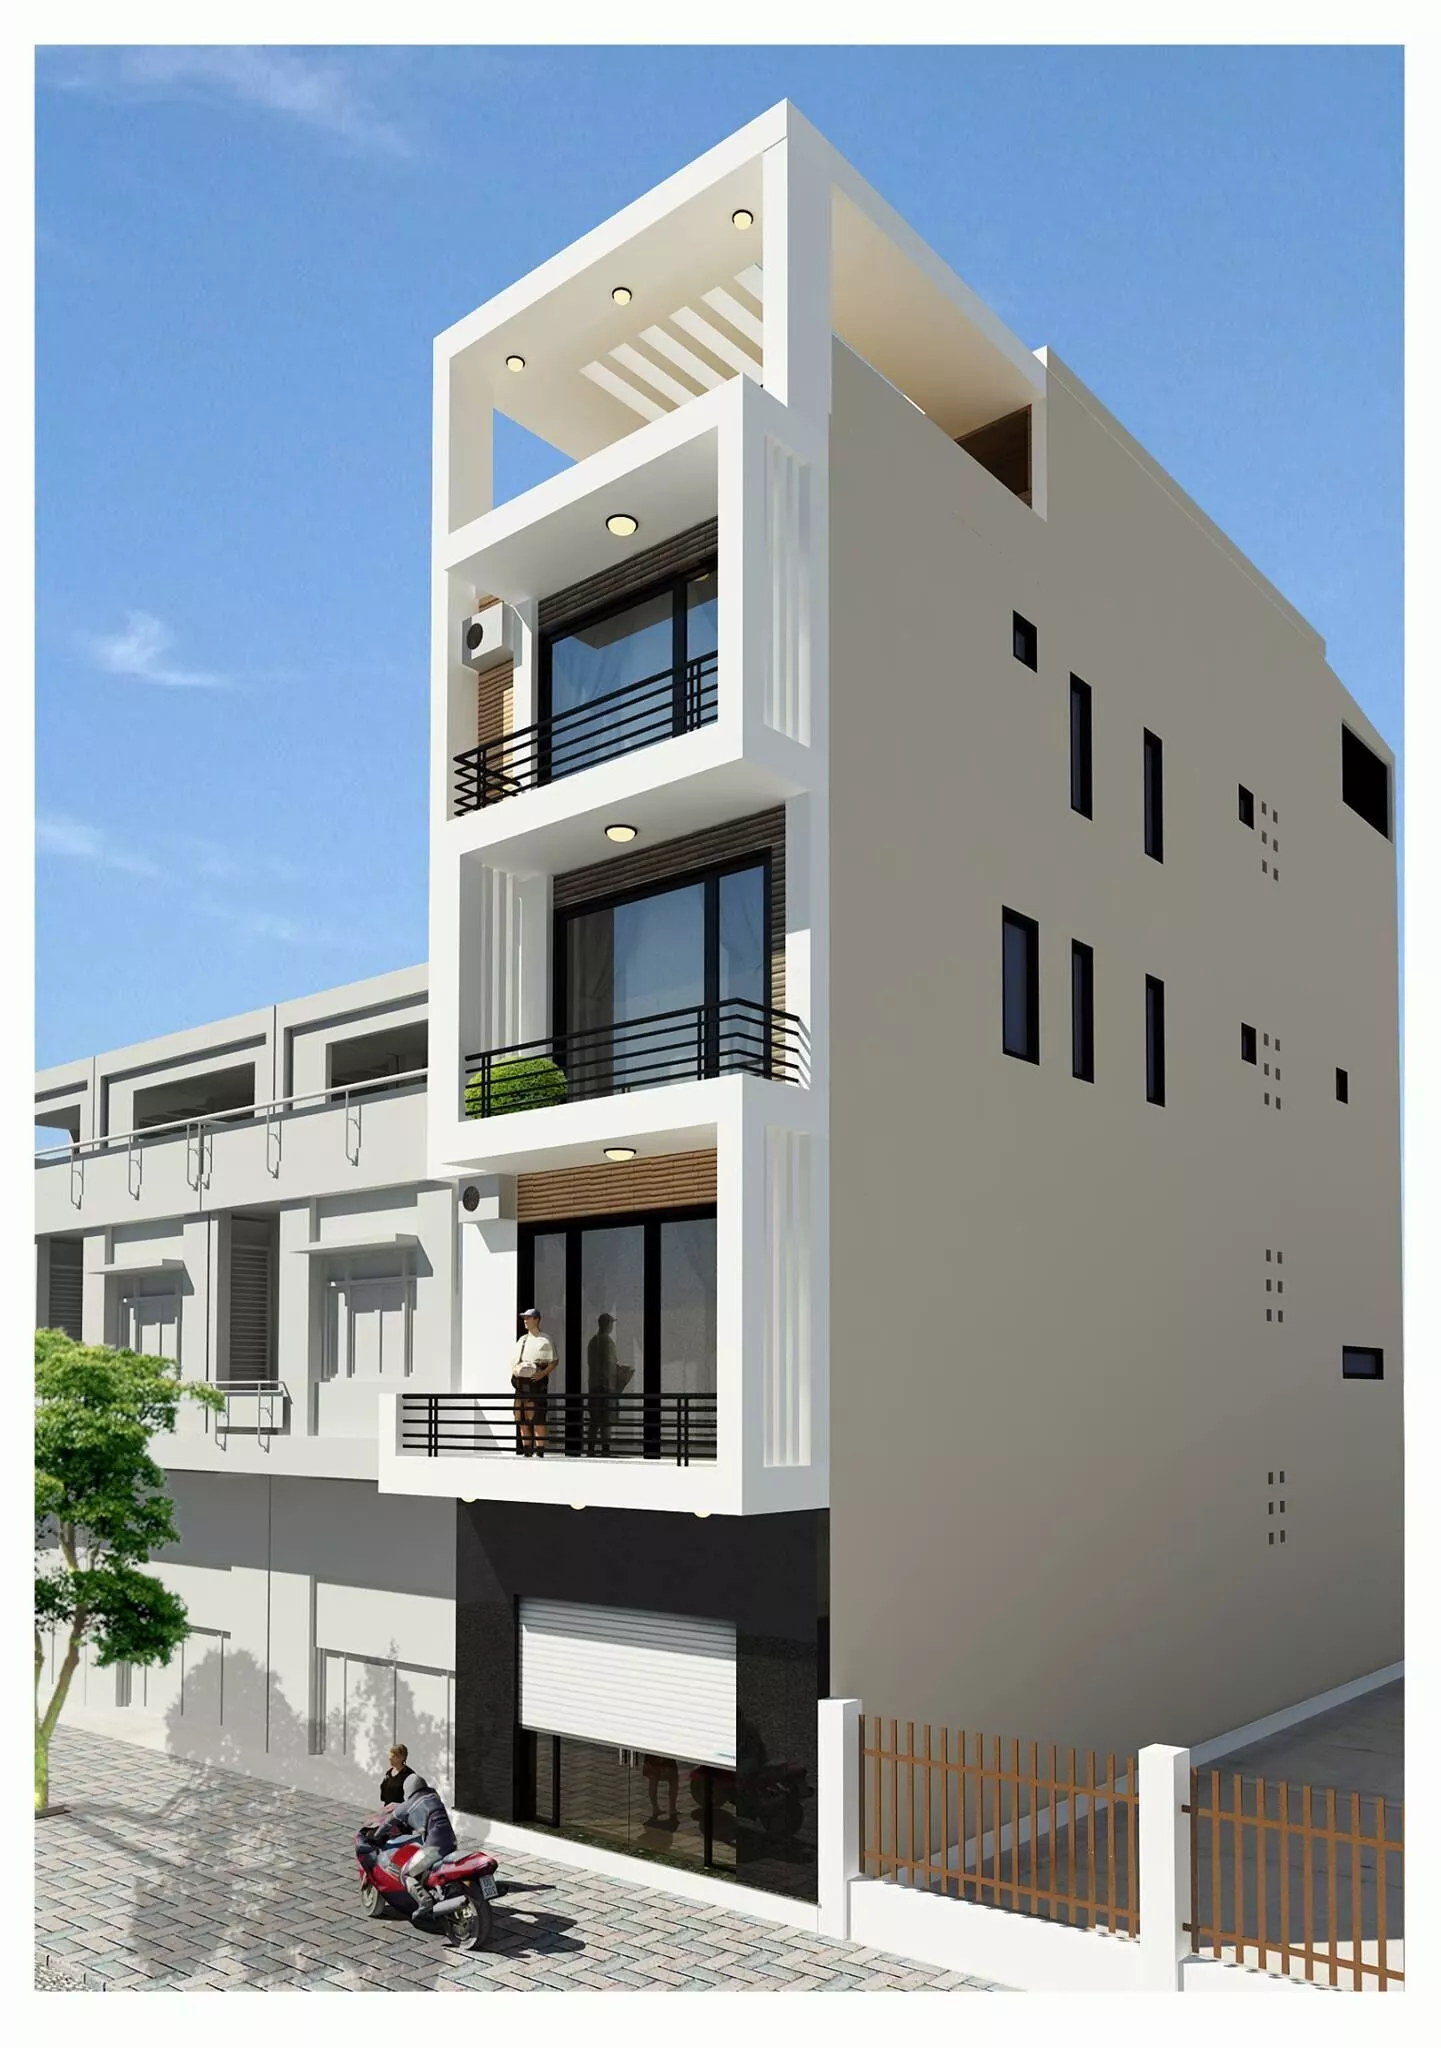
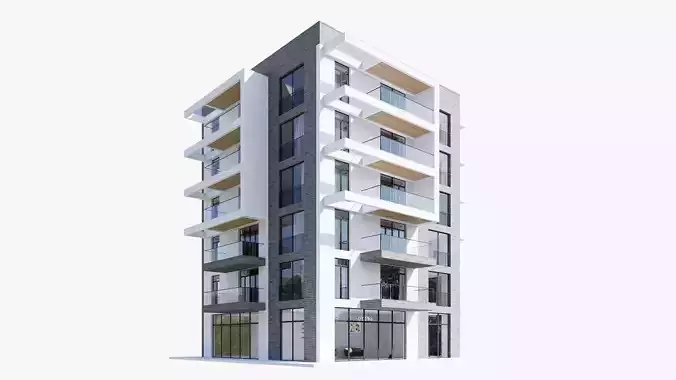
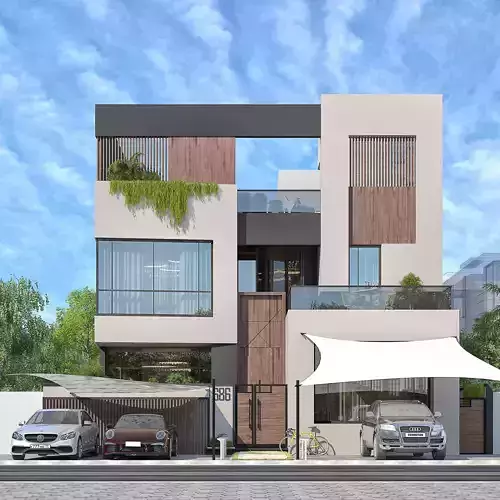
This architectural visualization presents a contemporary townhouse designed for modern urban living, combining clean geometry with elegant materials and a timeless aesthetic. The façade features a harmonious composition of white exterior finishes, warm wooden accents, and expansive sliding glass windows that maximize natural daylight while maintaining privacy. A spacious ground-floor garage is seamlessly integrated into the design, offering convenient vehicle access without compromising the building's refined appearance. The upper floors include glass-balustrade balconies adorned with carefully arranged greenery, creating a refreshing contrast against the minimalist architecture. Vertical aluminum louvers provide both visual interest and passive sun shading, enhancing energy efficiency and comfort throughout the day. Soft exterior lighting highlights the architectural details during the evening, giving the residence a welcoming and sophisticated atmosphere. The surrounding streetscape includes paved sidewalks, ornamental trees, decorative planters, and subtle landscape elements that enrich the urban environment. Every aspect of the rendering is carefully crafted to showcase realistic materials, balanced proportions, and natural lighting conditions. The overall composition reflects a perfect blend of functionality, luxury, and contemporary design, making this townhouse an ideal choice for residential developments, architectural presentations, real estate marketing, or high-quality 3D visualization portfolios intended for professional clients and commercial projects.