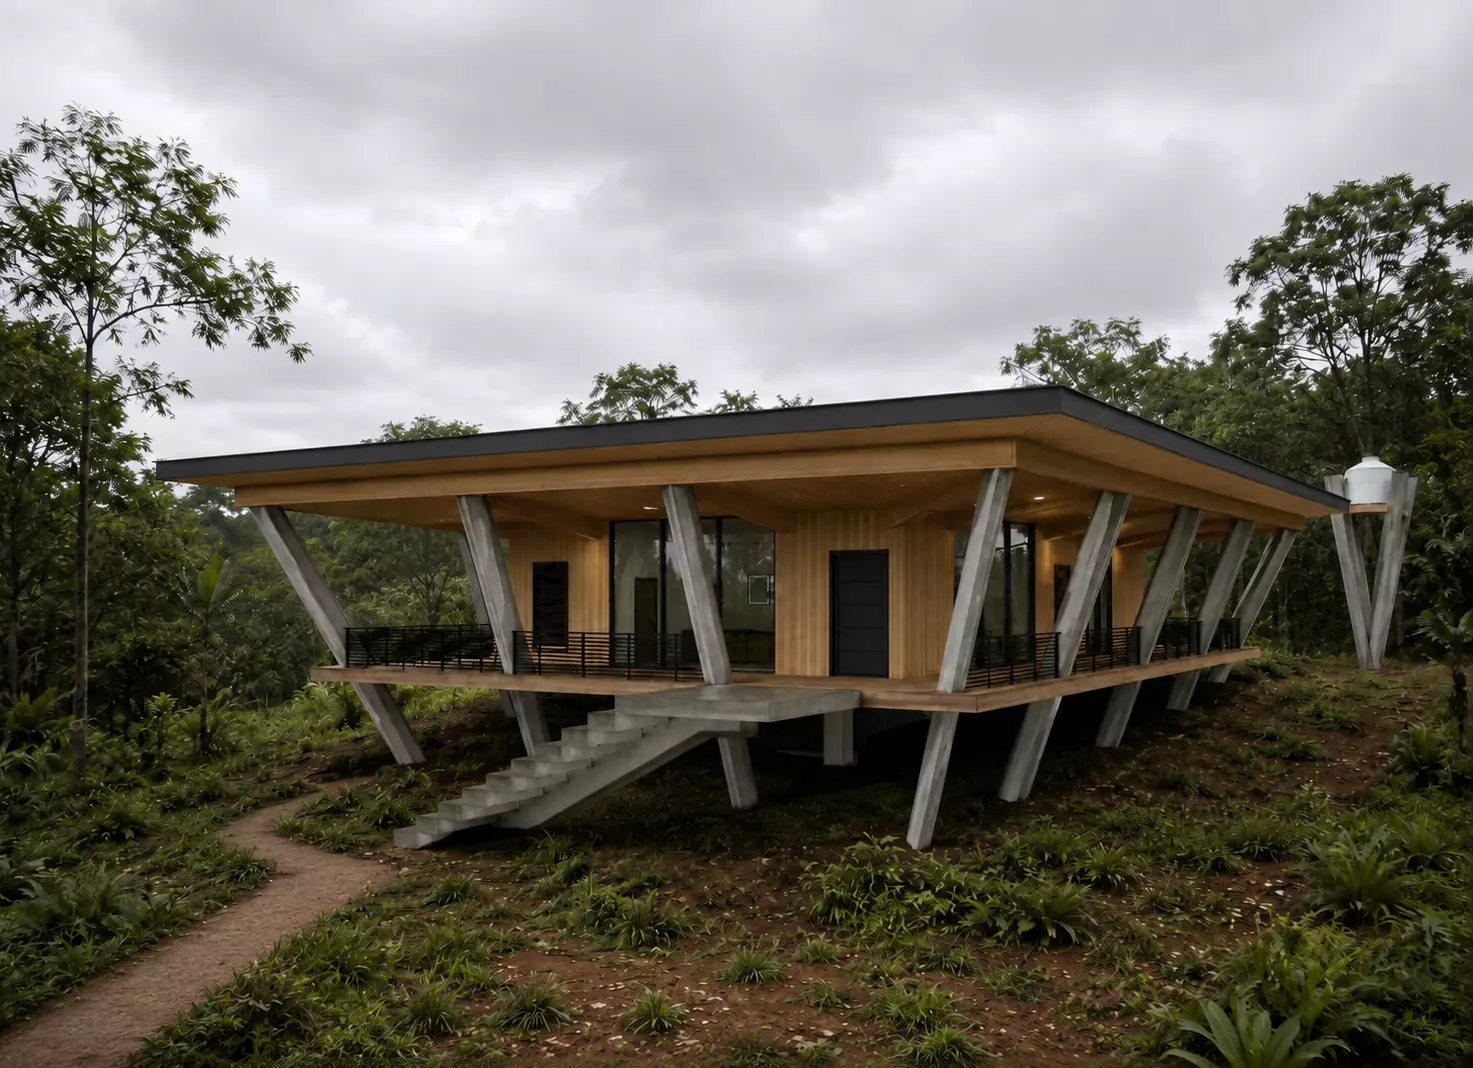
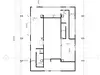
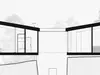
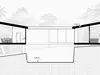
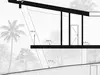
This 3D model represents an elevated residential house designed on a sloped terrain, with a distinctive architectural solution: the project is adapted around an existing urban stormwater drainage channel that crosses the center of the plot. Instead of covering or blocking the drainage system, the house is designed to respect it, building around the infrastructure and integrating it into the overall site concept.
The house features a lightweight elevated structure, perimeter balcony/deck, inclined structural supports, a large sloped roof, open exterior circulation, and a compact residential layout. The design combines wood cladding, concrete structural elements, metal railings, large openings, and a strong relationship with the terrain.
The model is suitable for architectural visualization, concept design, residential studies, terrain adaptation projects, educational purposes, and presentation renders.
Key FeaturesElevated residential house modelDesigned on sloped terrainAdapted around an existing stormwater drainage channelLarge perimeter balcony/deckInclined structural supportsSloped roof with wide overhangsWood, concrete and metal architectural expressionIncludes architectural drawings and 3D model viewsUseful for visualization, rendering, study, and architectural presentationsIncluded File FormatsRevitCADFBXDXFSATSTLDWFSuggested Tags
architecture, house, residential, wooden house, elevated house, sloped terrain, stormwater drainage, drainage channel, modern house, architectural model, revit, cad, fbx, dxf, stl, architectural visualization, concept house, terrain house, balcony, structural design