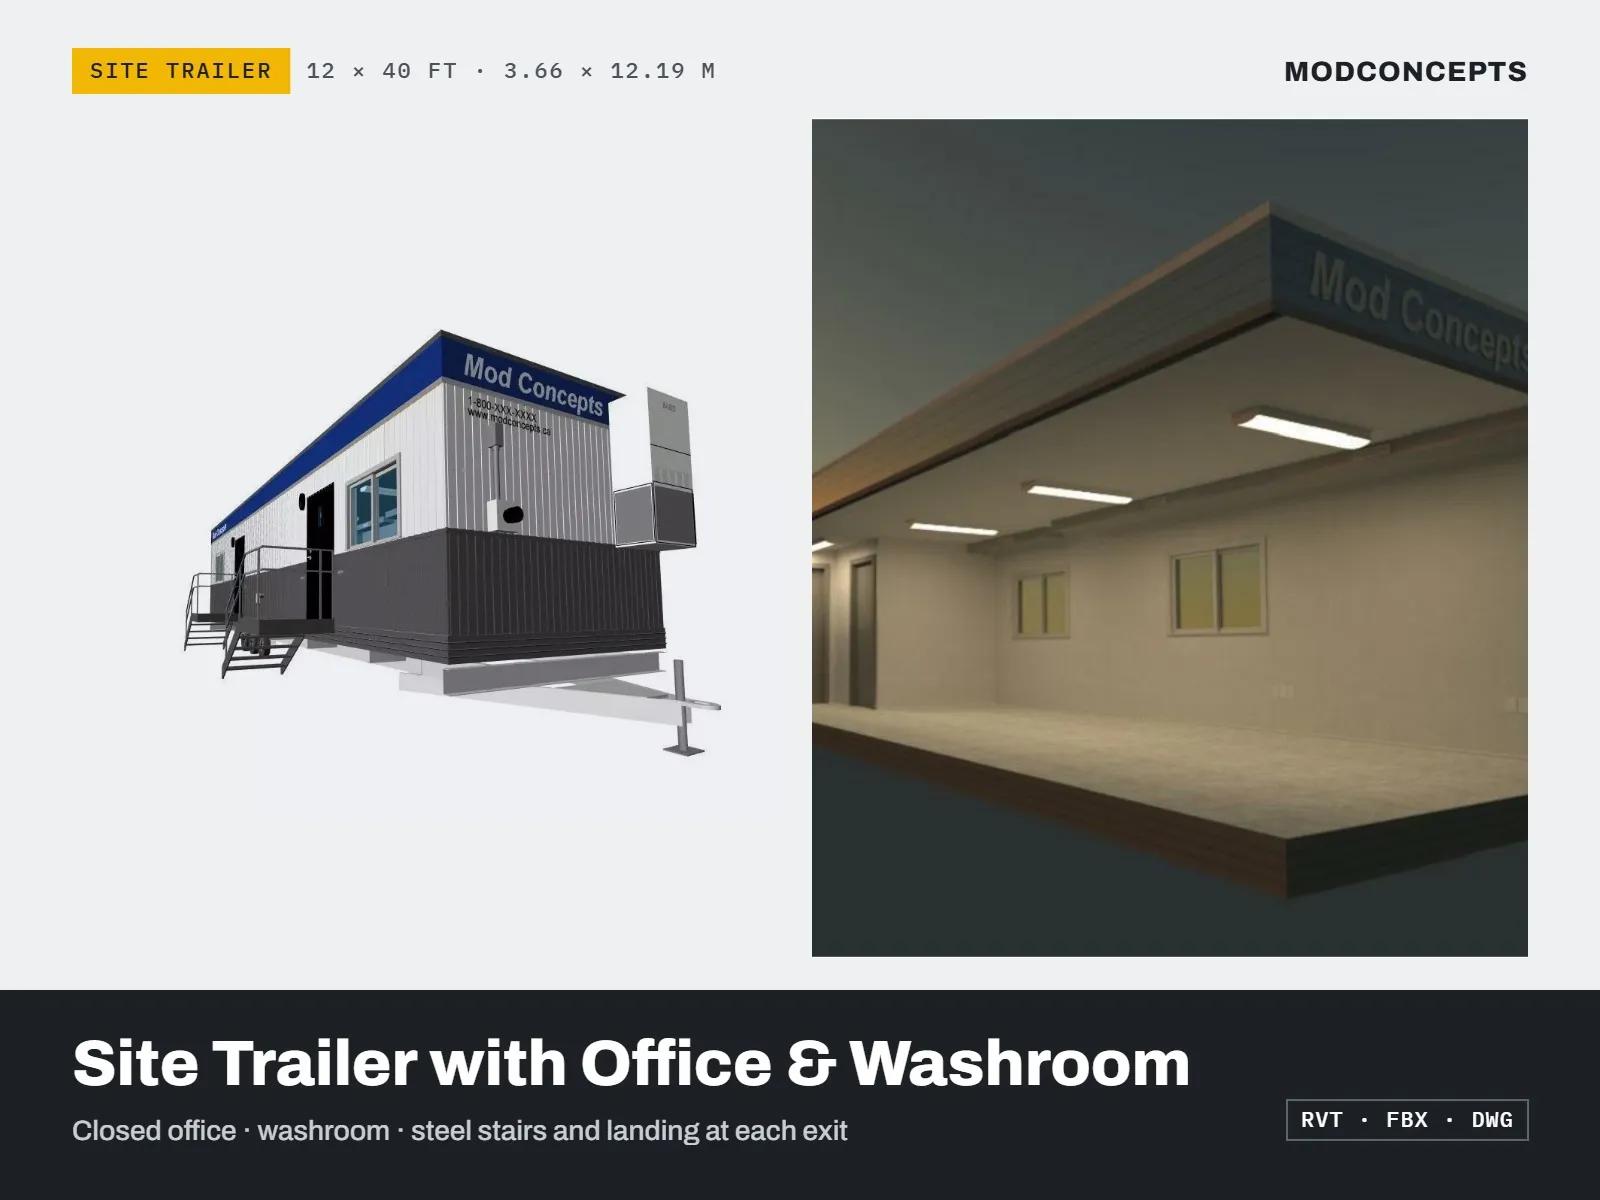
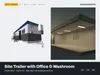
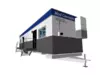
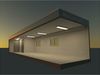
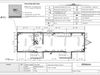
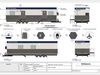
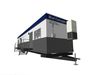
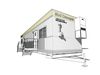
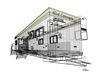
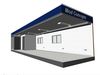
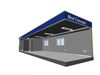
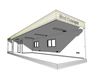
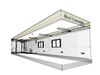
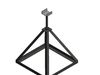
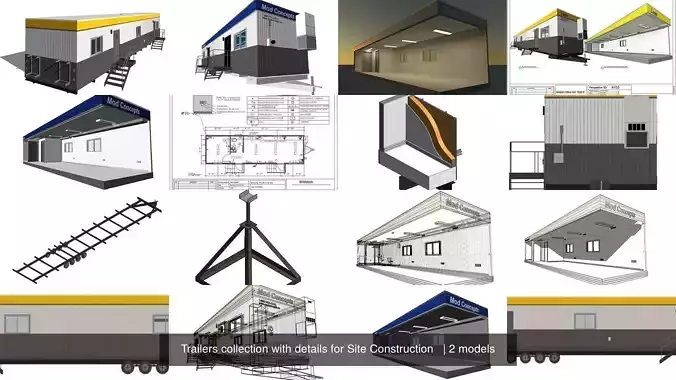
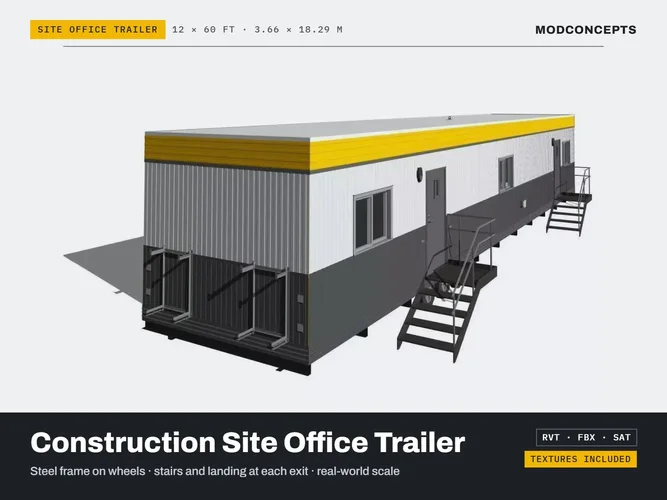
Realistic 12 x 40 ft (3.66 x 12.19 m) construction site office trailer on a steel frame with wheels, modeled at real-world scale. Interior layout with one closed office and a washroom.
INCLUDES:
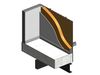
- Corrugated steel exterior siding (bone white & charcoal), modeled as real 3D sweeps, with aluminum fascia
- 36 x 48 in sliding windows and entry doors
- Steel stairs and landing at each exit
- Electrical service entry and meter
- Wall-mounted HVAC units (parametric in the Revit file: change size by capacity)
FORMATS: Revit project (.rvt, native), FBX, DWG.
MATERIALS: assigned. Note: image texture maps are not included in this version. A PBR-textured update with OBJ, GLB and BLEND formats is in progress.
IDEAL FOR: construction site scenes, work camps, architectural visualization, BIM site logistics plans and games.
Scene lighting and background not included. Also available in the Trailers collection for Site Construction pack with the 12 x 60 ft unit.