DESCRIPTION

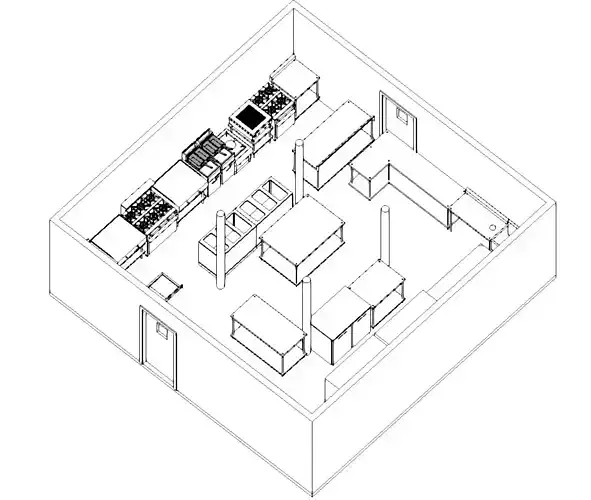
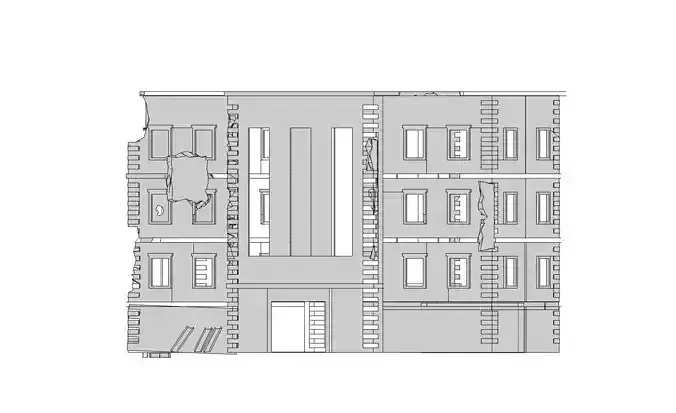
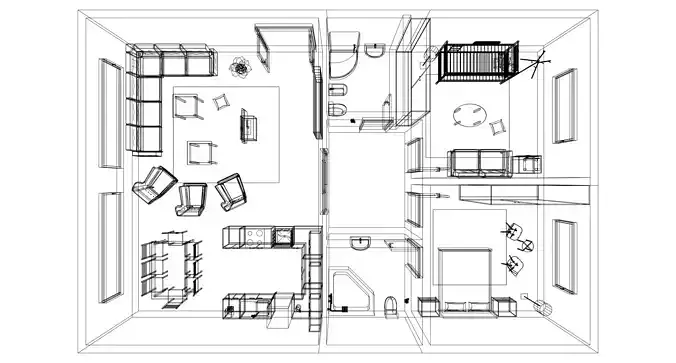
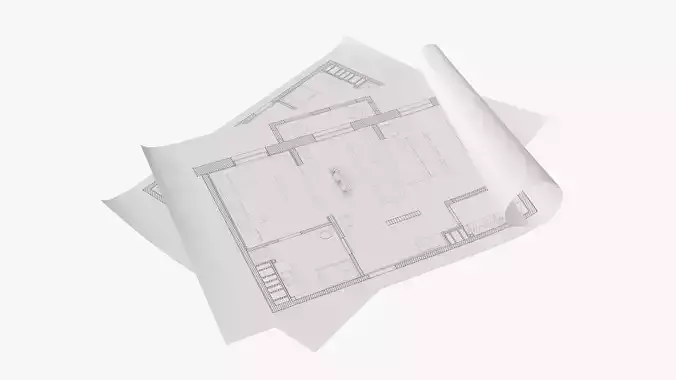
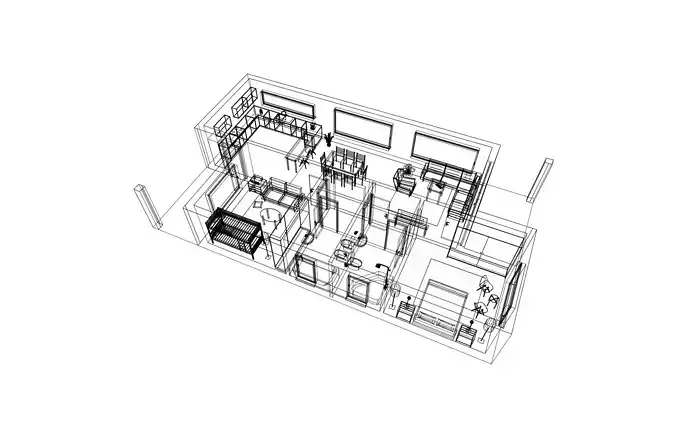
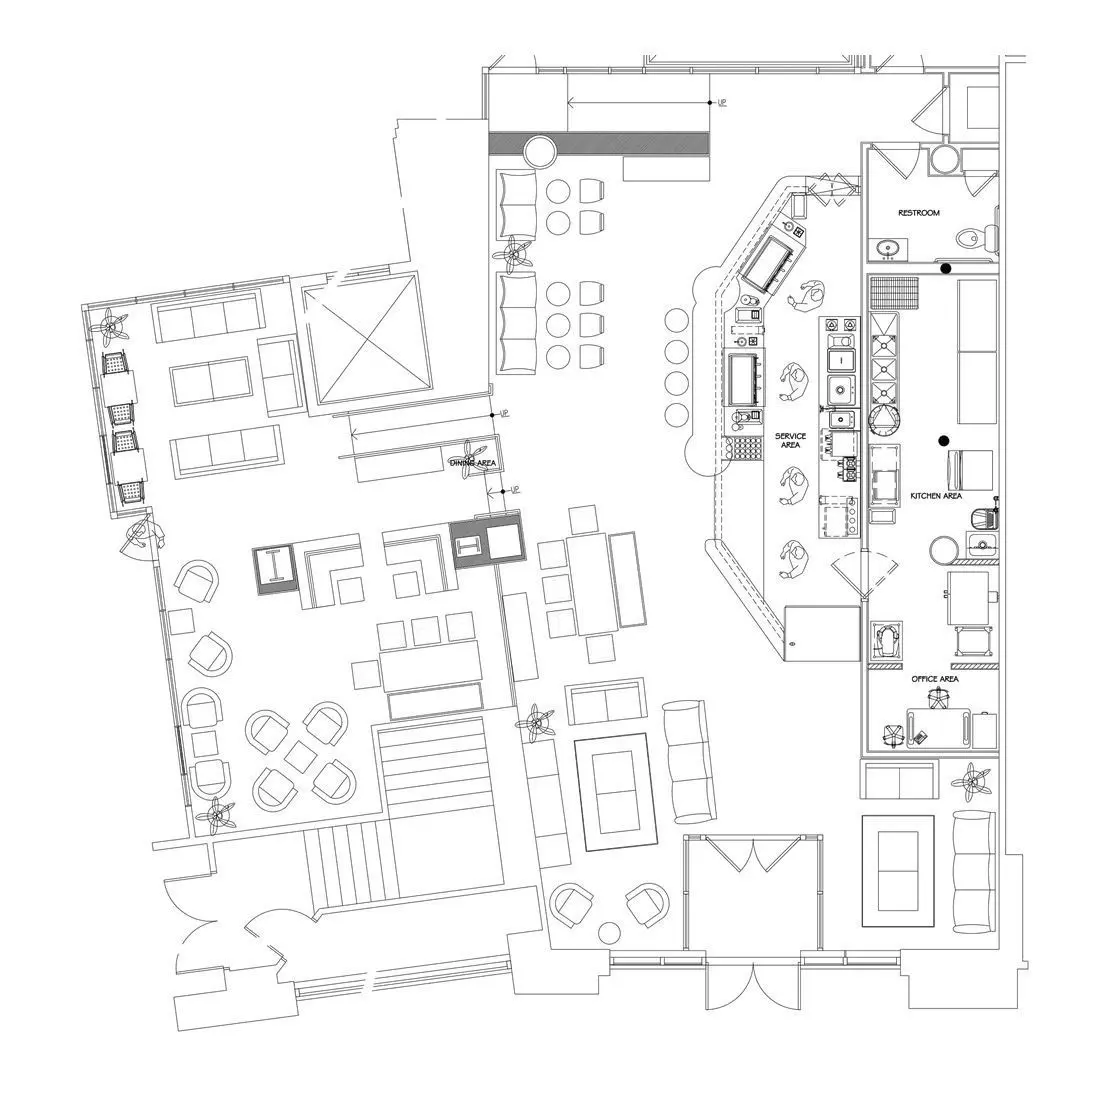
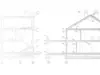
Professional architectural and structural CAD drawing set from a real commercial project.

This package includes a complete workflow system used in a professional architecture office, featuring:

ARCHITECTURAL:

  • Floor plans (N-FLR-PL)
  • Sheet layouts (A01–A06)
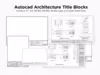
  • Title blocks and presentation sheets

STRUCTURAL:

  • Glulam beam details (GLULAM-S)
  • Truss sections (TRUSSSEC)
  • I-joists (TJI-14, TJI-16)
  • Wood framing details (TG series)

CONSTRUCTION:

  • CSI-based construction details (02520 series)
  • Pavement and site sections

SYSTEM FILES:

  • AutoLISP automation scripts
  • CAD standards and layer systems
  • Blocks and reusable components

FORMAT:

  • DWG (AutoCAD compatible)

This is a legacy professional CAD system (late 1990s), ideal for:

  • Architectural reference
  • Learning CAD workflows
  • Construction detailing study

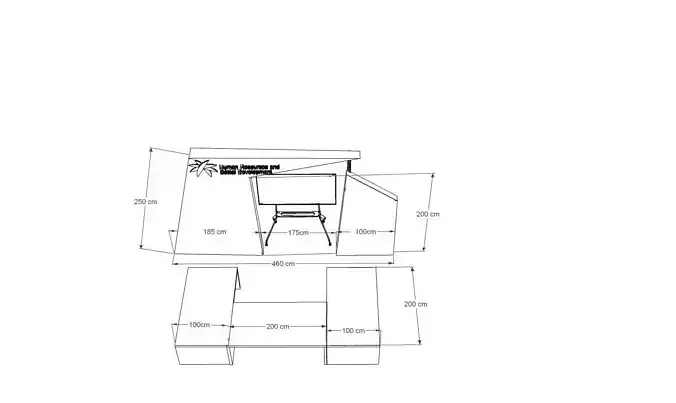
Note:Preview images are representative of the included CAD content.

REVIEWS & COMMENTS

See what other buyers think about this model - real feedback on quality,
accuracy, and usability.
There are no reviews or comments yet. Please be the first one to write it.
BEST PRICE GUARANTEED
Found this model cheaper on another marketplace? Let our support team know - we’ll match it.

Complete Architectural CAD System Real Project ProWorkflow 3D model

$2.99
Royalty Free License (no AI)
Hire
Like this model to show appreciation to the designer.
See how many times this model was viewed.
Share this model to support the designer and boost their visibility.
File format
DWG
AutoCAD | 7 files<br />File Size: 169 KB
Provided by designer
Information and details shared directly by the model's designer.
3D Features
Materials
The model has material settings that define how surfaces look (color, shine, transparency, etc.).
3D printing
Indicates whether the designer marked this model as suitable for 3D printing.
Model is not 3D printable
The designer indicates this model is intended for digital use only (rendering, animation, or AR/VR) and not for 3D printing.
Geometry
Subdivision ready
A polygon model designed to smooth cleanly when subdivision is applied.
Unwrapped UVs
Publish date
Model ID
Chat